
SOLD!
Nearly a 1/2 acre in the city with detached shop.

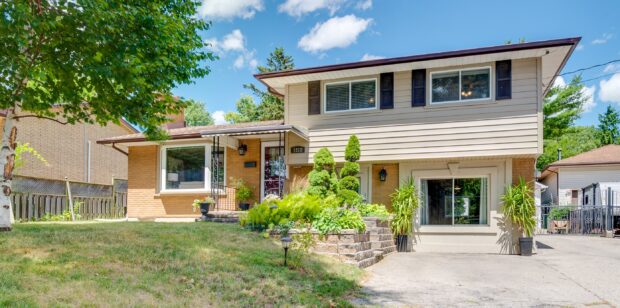
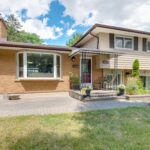
Country living in the city! This gorgeous 3 bedroom side split is nestled atop an incredible piece of land you have to see to believe!
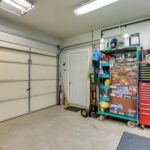
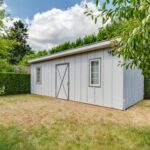
At nearly ½ acre, there is space for all your vehicles, toys and equipment with a 12 car double wide laneway, oversized double detached heated and air conditioned garage/shop, and 3 tool sheds (one being 10’x20’). This brick, stucco and vinyl home is set back from the road, offering a quiet homestead and the feeling of being in a rural setting.
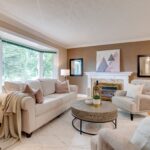
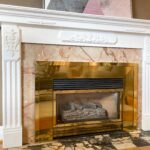
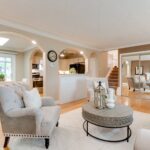
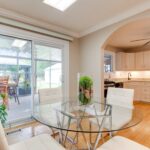
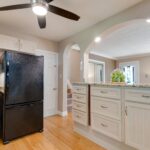
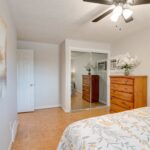
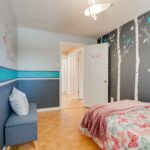
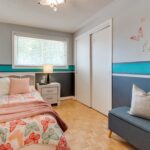
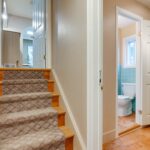
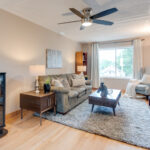
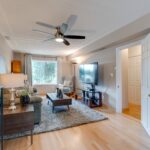
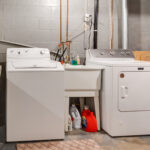
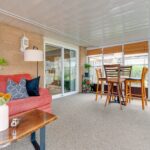
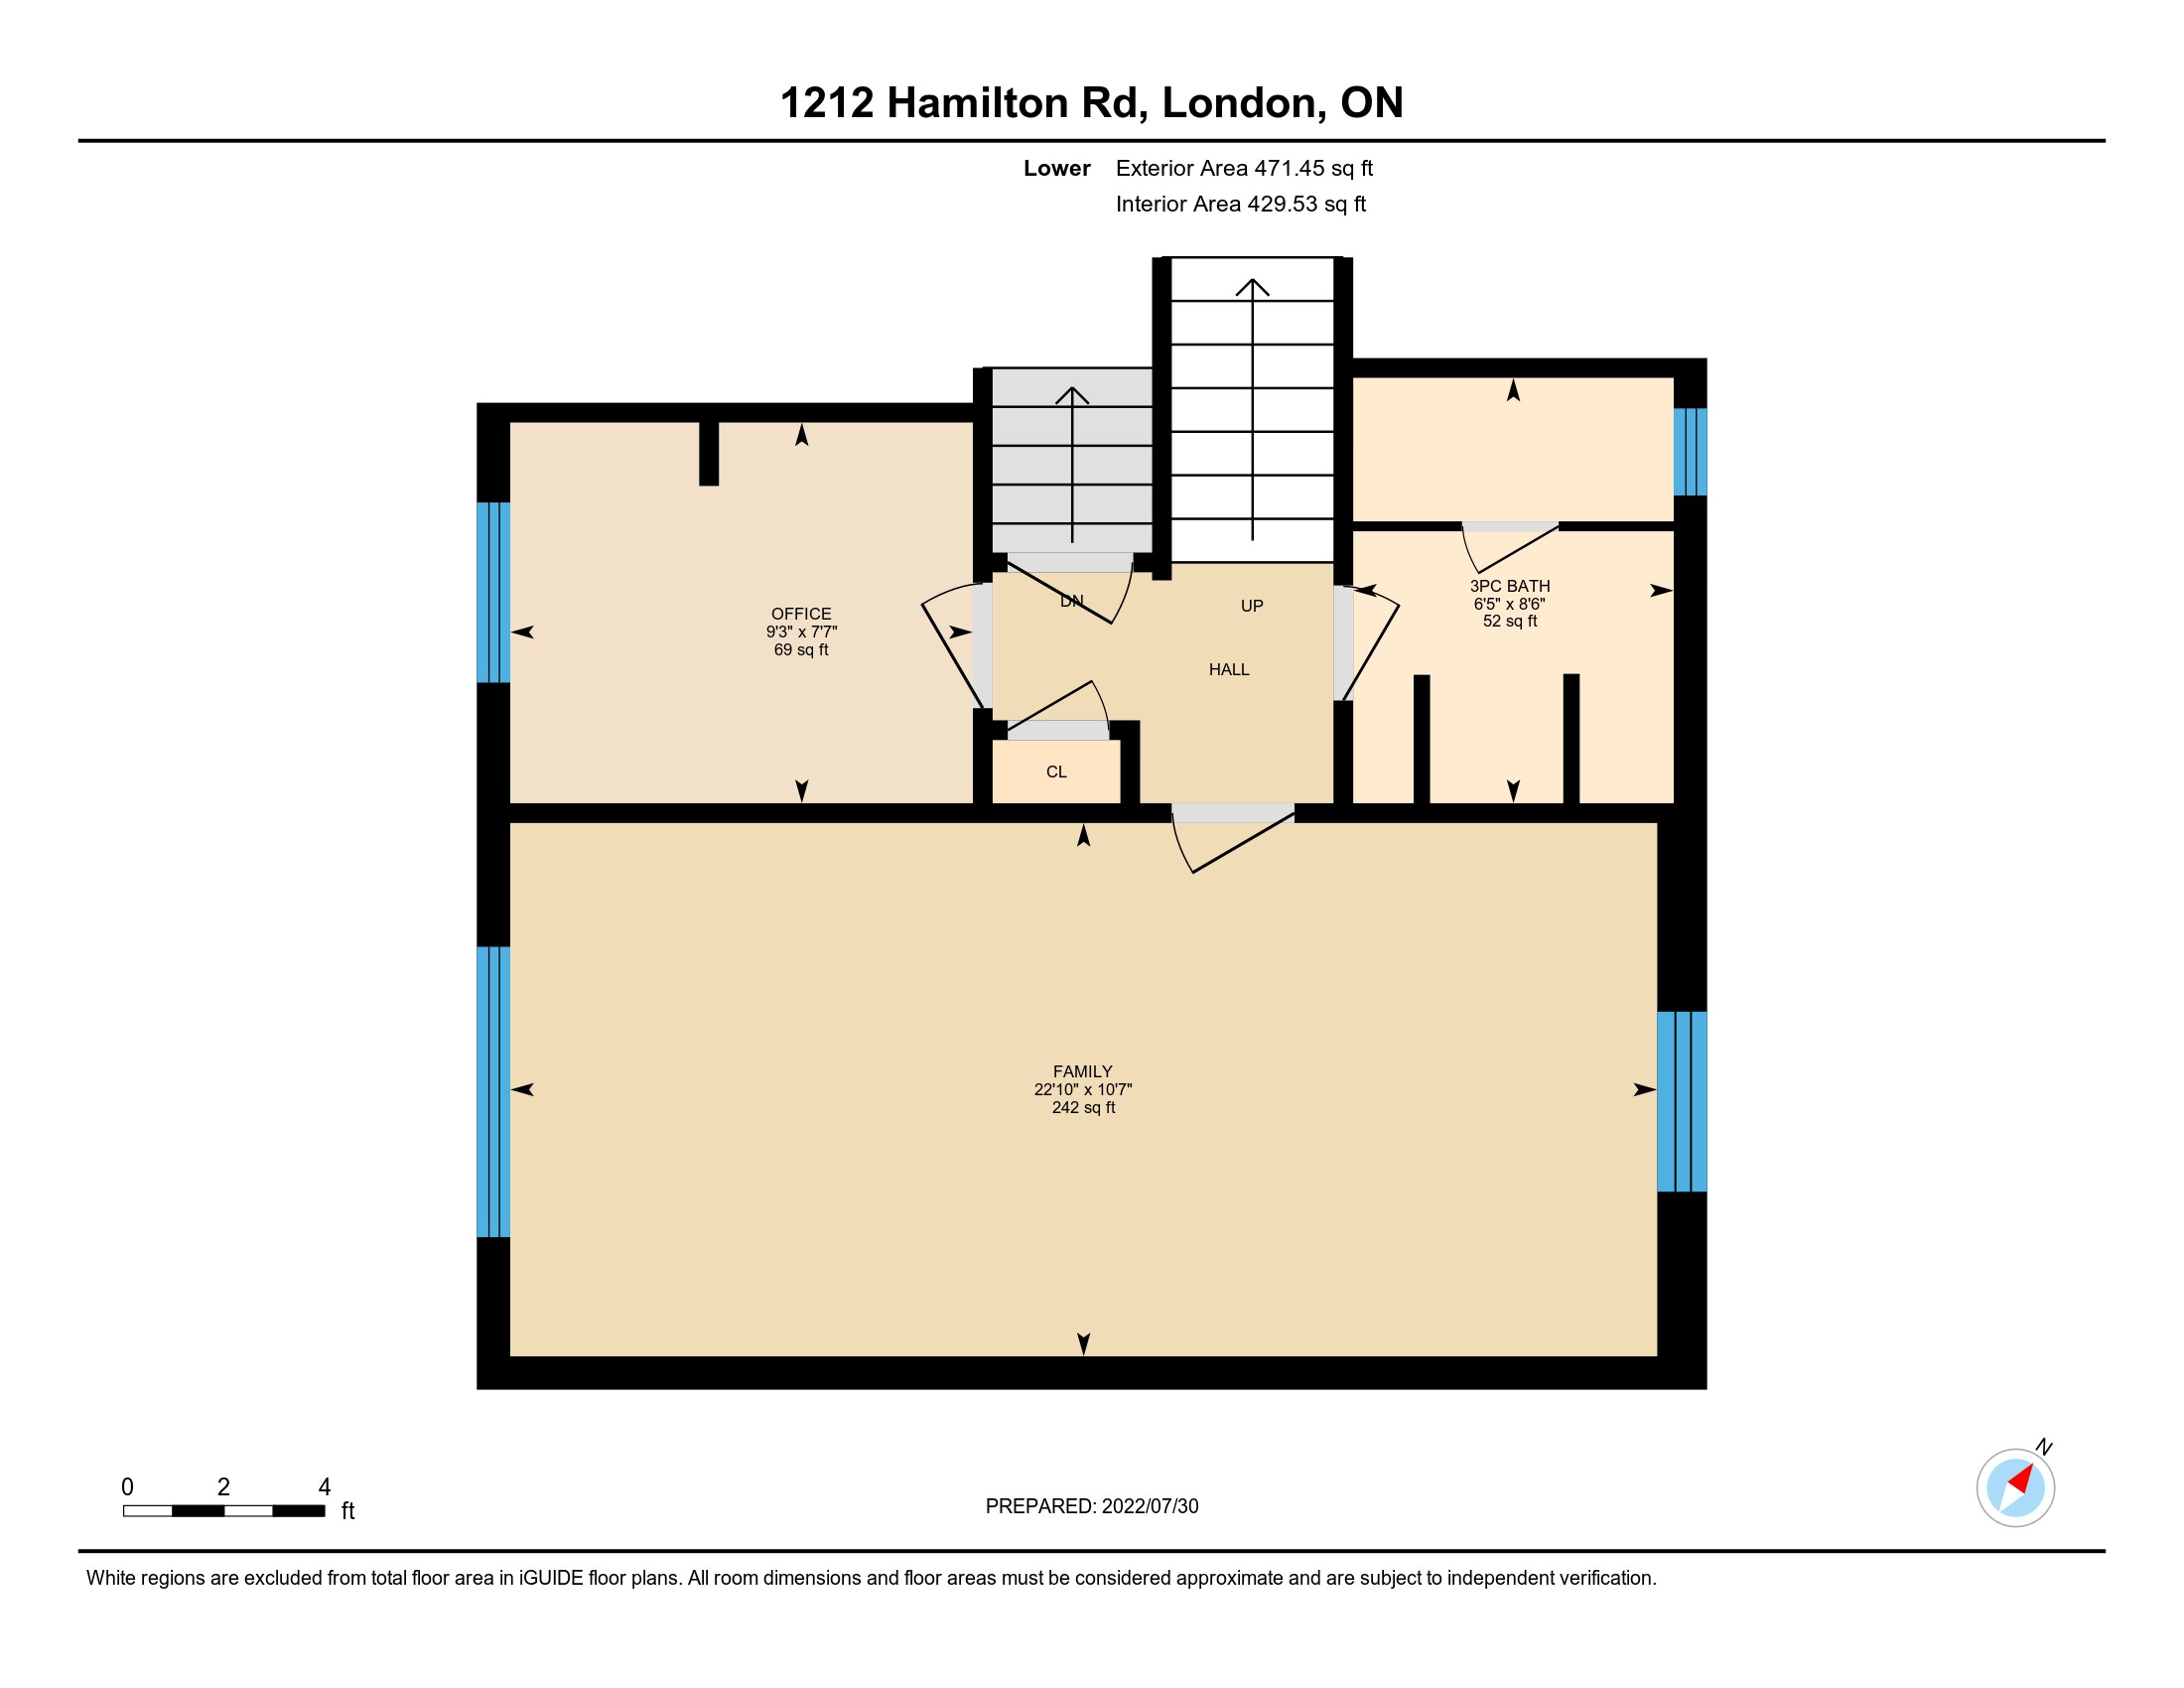
Once inside, you will find a large living room with a big bay window, gas fireplace, breathtaking archways and a kitchen which has been tastefully updated in recent years with refaced cupboards and granite countertops. Through the dining room is a generous 3 season “Florida room” perfect for enjoying a cup of coffee while taking in the beauty of the stunning backyard. Upstairs are 3 bedrooms and a full bathroom which has recently been given a facelift. The 3rd level features a family room, another full bathroom, office and a separate entrance with walkout access to the backyard. The lowest level includes a rec room and laundry/storage room.
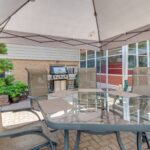
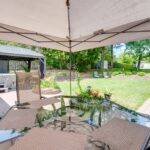
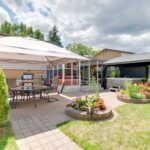
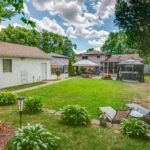
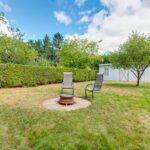
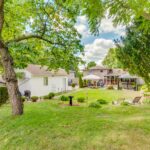
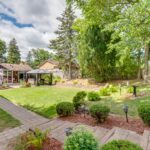
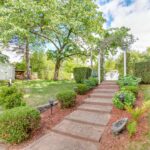
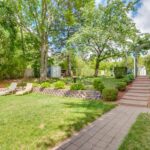
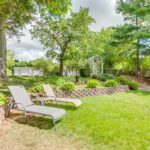
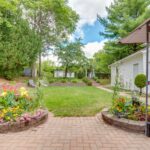
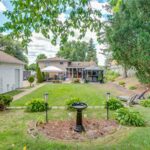
The beautifully landscaped yard boasts numerous mature trees, including a pear and cherry tree which bear delicious fruit. The yard truly is an entertainer’s dream. Roast marshmallows around the fire, unwind in the hot tub, play sports/games in the open areas, BBQ a feast to enjoy on the large patio, the options are endless!
The temperature controlled garage is ideal for a mechanic, tradesman or hobbyist and features 100 amp electrical service, A/C/heat and gas line.
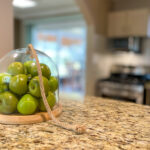
Some notable updates include granite countertops (2019), aluminum siding (2018), shingles (2009). This home is steps away from East Park, schools, a dog park, walking trails and more. Additionally, ease of access to the highway, to countless amenities and to all of London’s attractions makes this location even more appealing and enjoyable. You really can have it all, book your showing today!
PHOTOS:








































FLOOR PLANS:



Property Details |
|
||||||
|
||||||
Total Above Grade Floor Area, Main Building |
||||||
| Interior Area: 1443.70 sq ft Excluded Area: 241.91 sq ft Exterior Area: 1593.96 sq ft |