

SOLD! MULTIPLE OFFERS
1584 Aldersbrook Road,
London Ontario
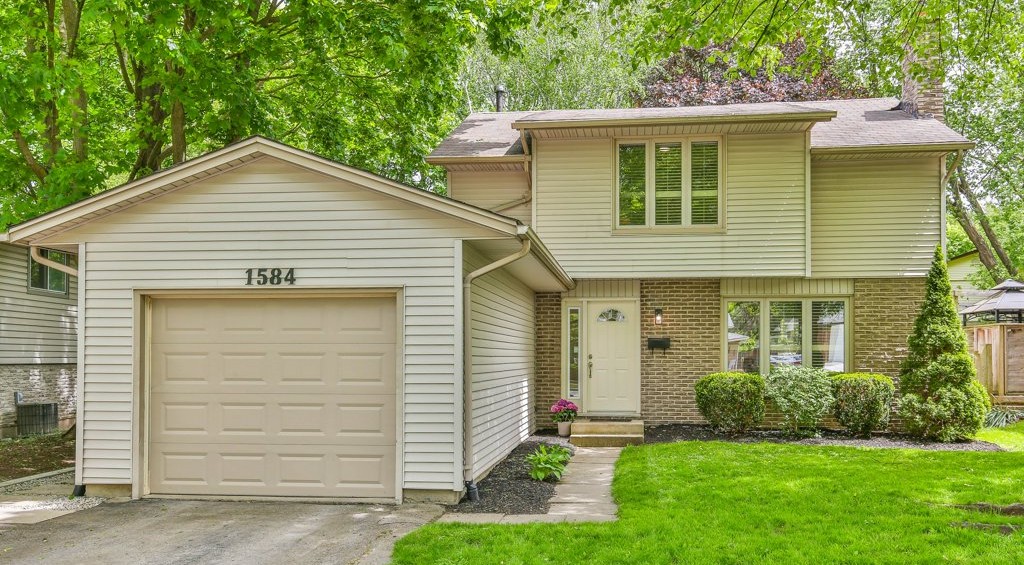
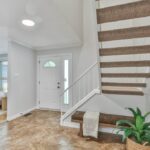
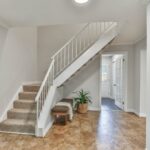
1584 Aldersbrook Road: Beautifully maintained and completely turn-key, this updated White Hills two-storey home is an incredible opportunity for families and first-time buyers alike. Set on a mature, tree-lined street with a sizable lot, this 3-bedroom, 2.5-bath gem also features a single-car garage and fully finished basement, perfectly blending space, style, and location.
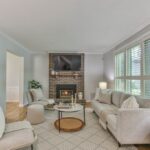
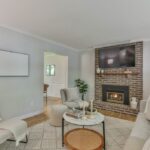
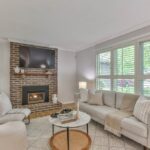
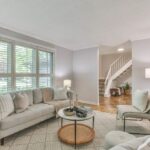
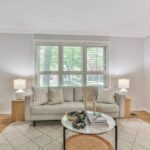
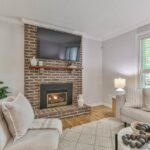
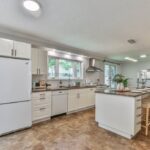
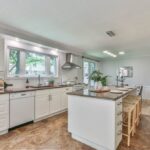
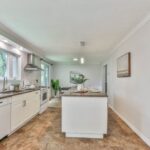
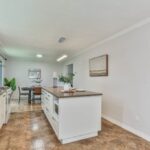
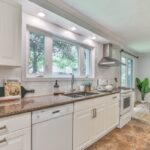
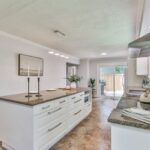
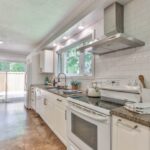
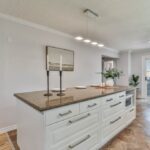
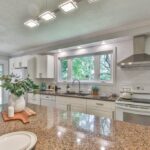
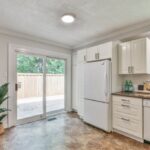
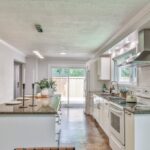
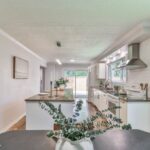
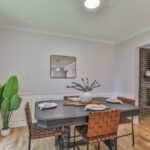
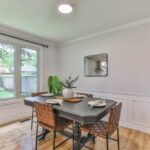
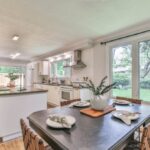
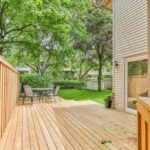
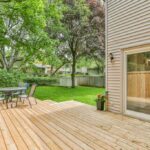
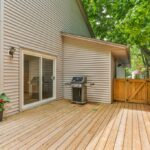
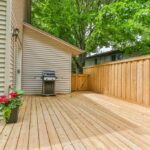
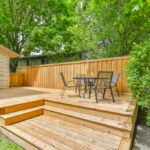
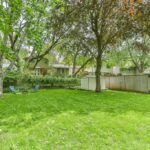
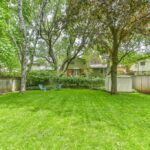
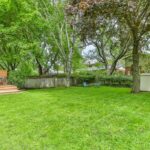
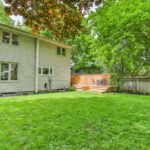
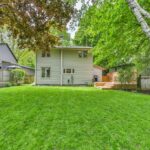
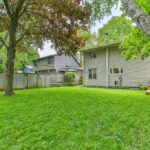
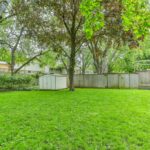
The main floor showcases a stunning updated kitchen complete with granite countertops, a large center island, modern tile backsplash, and abundant cabinetry. The bright dining area flows seamlessly into a cozy living room anchored by a warm gas fireplace. Patio doors lead to the fully fenced backyard, featuring a newer deck and plenty of space for entertaining or enjoying time with friends and family.
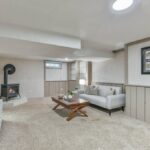
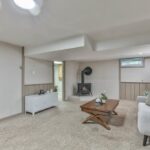
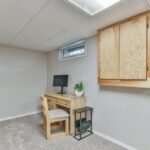
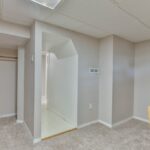
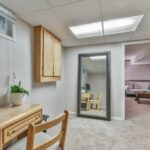
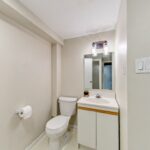
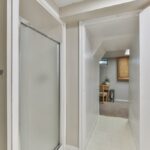
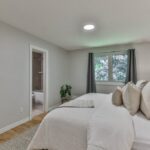
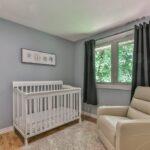
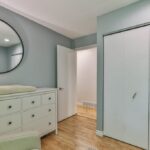
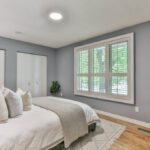
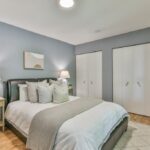
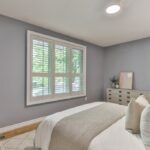
Upstairs, you’ll find three generous bedrooms finished in laminate flooring, highlighted by a spacious primary bedroom with a walk-in closet and a pleasing cheater ensuite. The fully finished lower level significantly expands the living space, offering a large recreation room with a second cozy gas fireplace, a dedicated home office or den, a 3-piece bathroom, and ample storage within the laundry area.
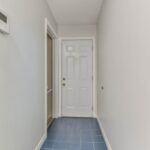
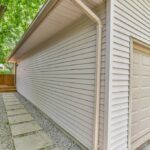
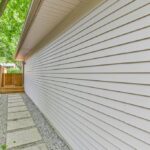
The single-car garage with inside entry, along with separate side access to the mudroom, adds everyday convenience. Major updates, over the years, include the furnace (approx. 2011), Lennox A/C (approx. 2015), breaker panel, and some windows updated to Centennial Windows, making this property truly move-in ready.
PHOTOS:













FLOOR PLAN:
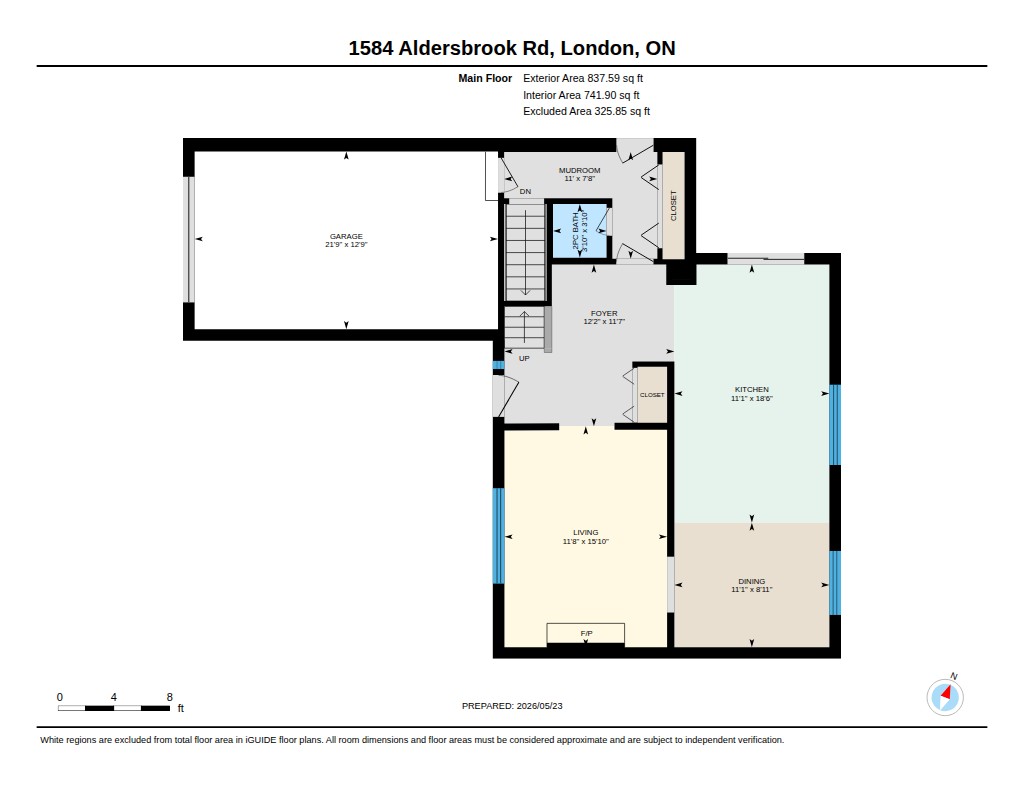
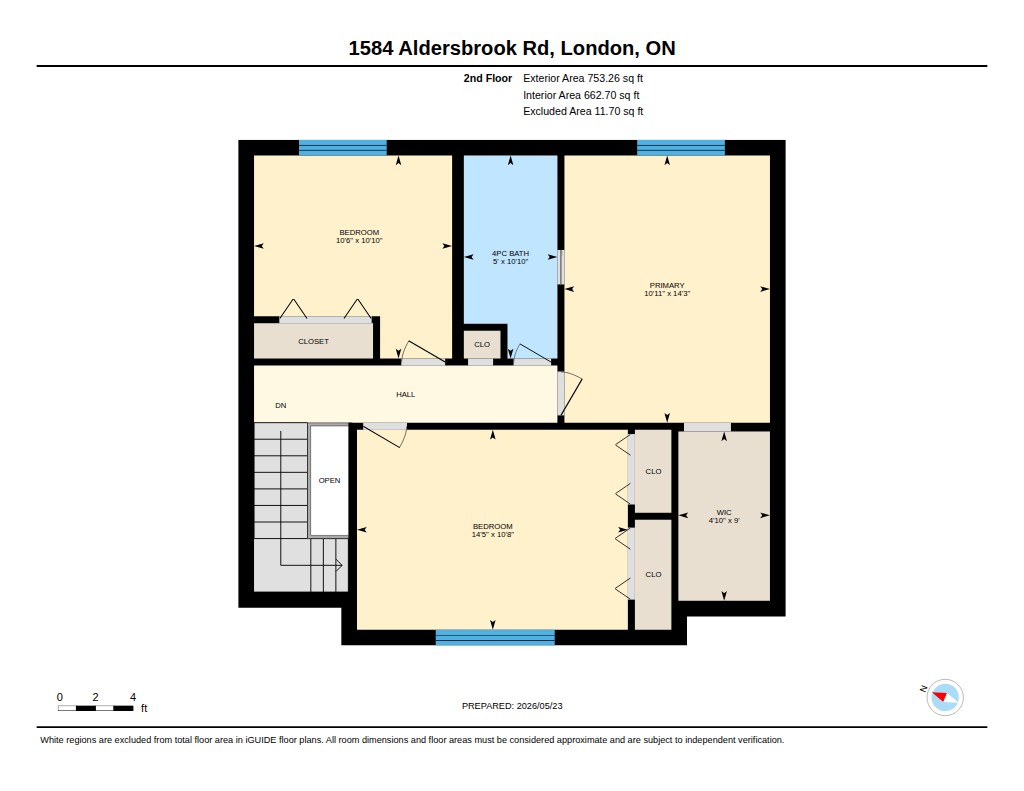
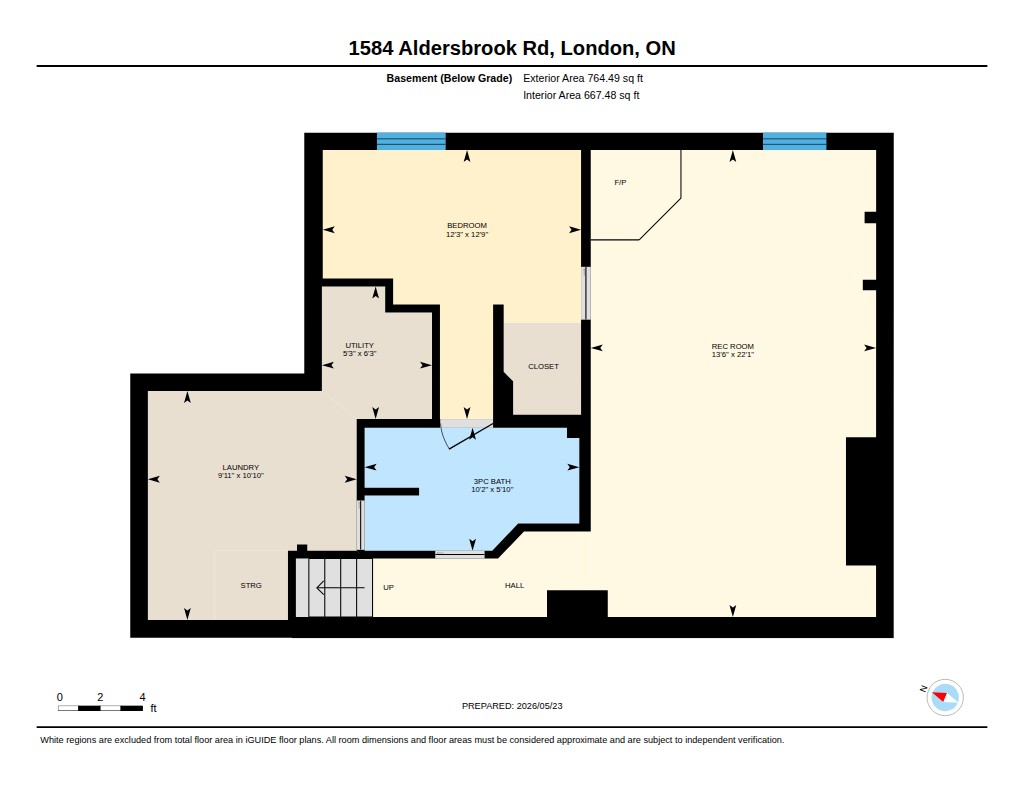
PROPERTY DETAILS:
|
|||||
|
|||||
Total Above Grade Floor Area, Main Building
|
|||||
| Interior Area: 1404.60 sq ft Excluded Area: 337.55 sq ft Exterior Area: 1590.85 sq ft |