SOLD!
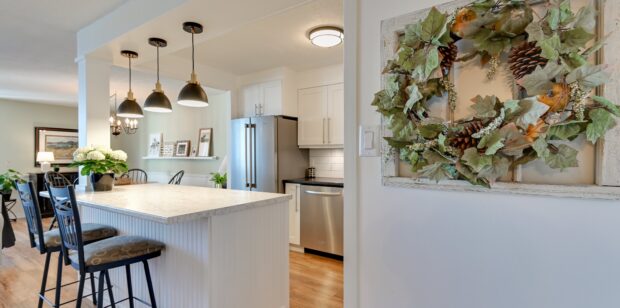
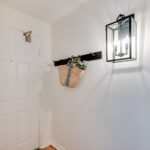
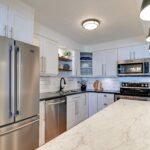
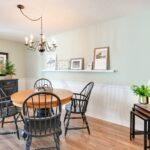
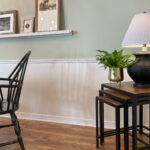
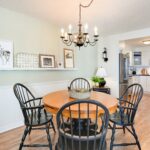
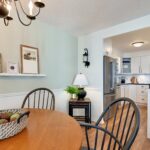
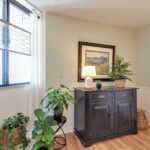
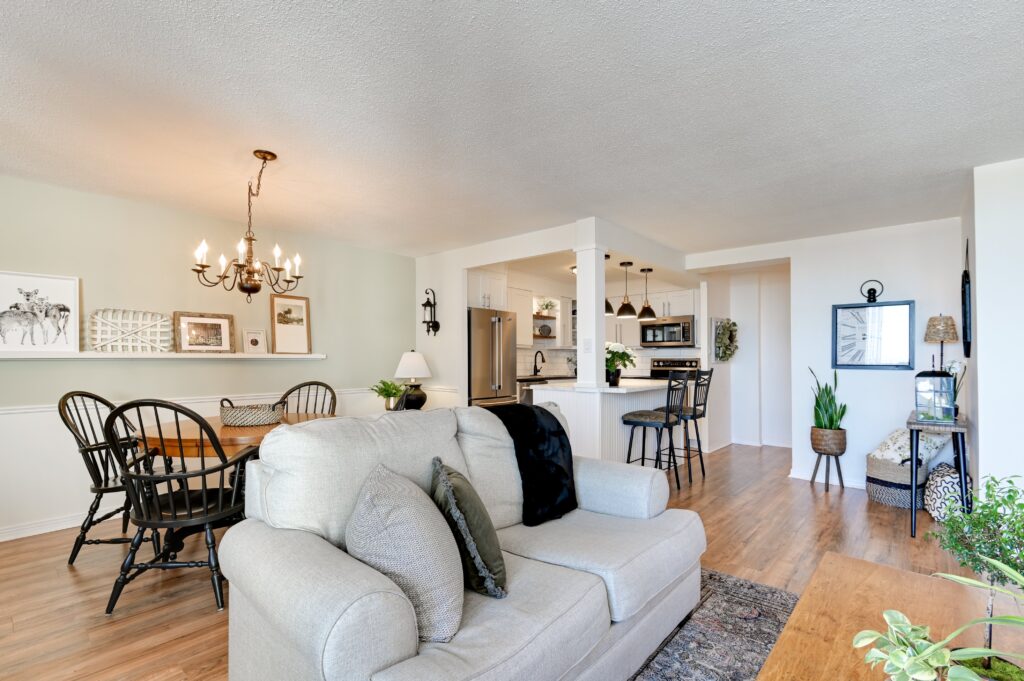 Every once in a while a property breaks the mould of your expectations and unit 2403-323 Colborne Street is certainly one of those homes! Absolutely charming and pleasantly unexpected, you will appreciate the modern farmhouse design choices throughout this 2 bedroom 2 bathroom condo that will make you feel at home.
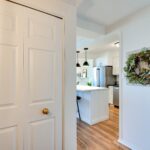
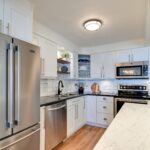
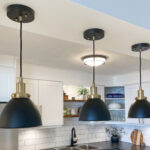
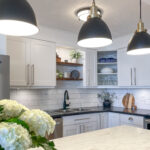
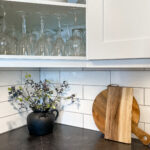
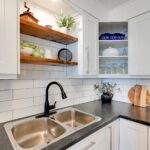
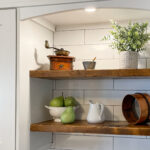
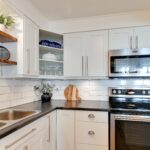
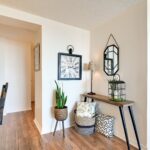
From the moment you walk into this unit, you feel as if you are no longer in a run of the mill condo dwelling, as it was extensively renovated in 2019/2020 with board approval. Upgraded laminate flooring guides you to the gorgeous kitchen with newer cabinetry, backsplash, island, pot drawers, and lighting fixtures.
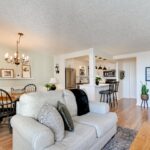
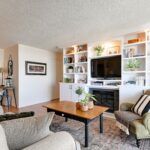
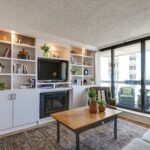
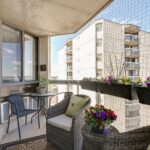
The open concept living room and dining area is accentuated by the custom-made built-in wall unit with electric fireplace, ample shelving, lower cabinets, tv space and pot lights which is as tasteful as it is functional and is certainly the pièce de résistance. Just past the living room is the large balcony which provides stunning views of the city and is a lovely backdrop to the unit.
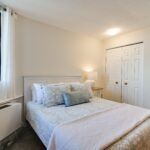
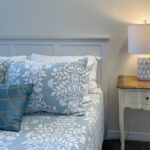
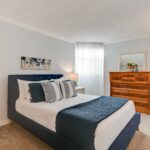
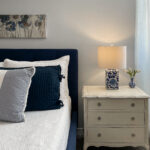
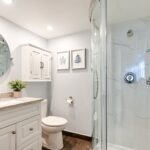
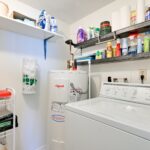
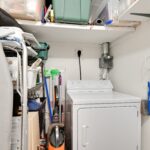
Conveniently, there is an in-suite laundry room with additional storage. The bedrooms are sizeable, cozy and inviting with the primary bedroom featuring an ensuite.
Steps away from all downtown has to offer – at any given time, you are a short walk from the Western fair grounds, Covent Garden Market, Budweiser Gardens, Richmond Row, Victoria Park, The Grand Theatre, countless restaurants and so much more.
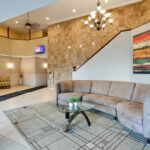
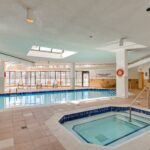
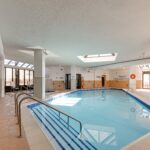
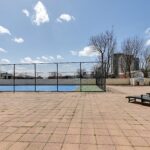
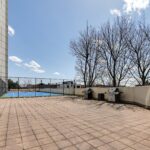
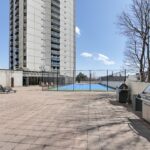
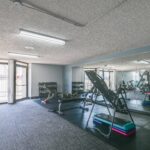
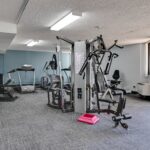
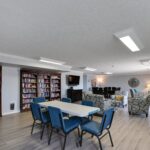
Colborne Centre is also equipped with many amenities to compliment your lifestyle including a full gym, salt water pool & hot tub, sauna, games & meeting room, guest suite, tennis court, massive terrace and BBQ area. These buildings are well run, clean and provide safe and secure underground parking in addition to all the great features listed above. The condo fee includes amenities, underground parking, and water.
The building, unit and location have so much to offer and we encourage you to come see for yourself!
VIDEO:
https://youtu.be/BCRksrmMQPo
PHOTOS:
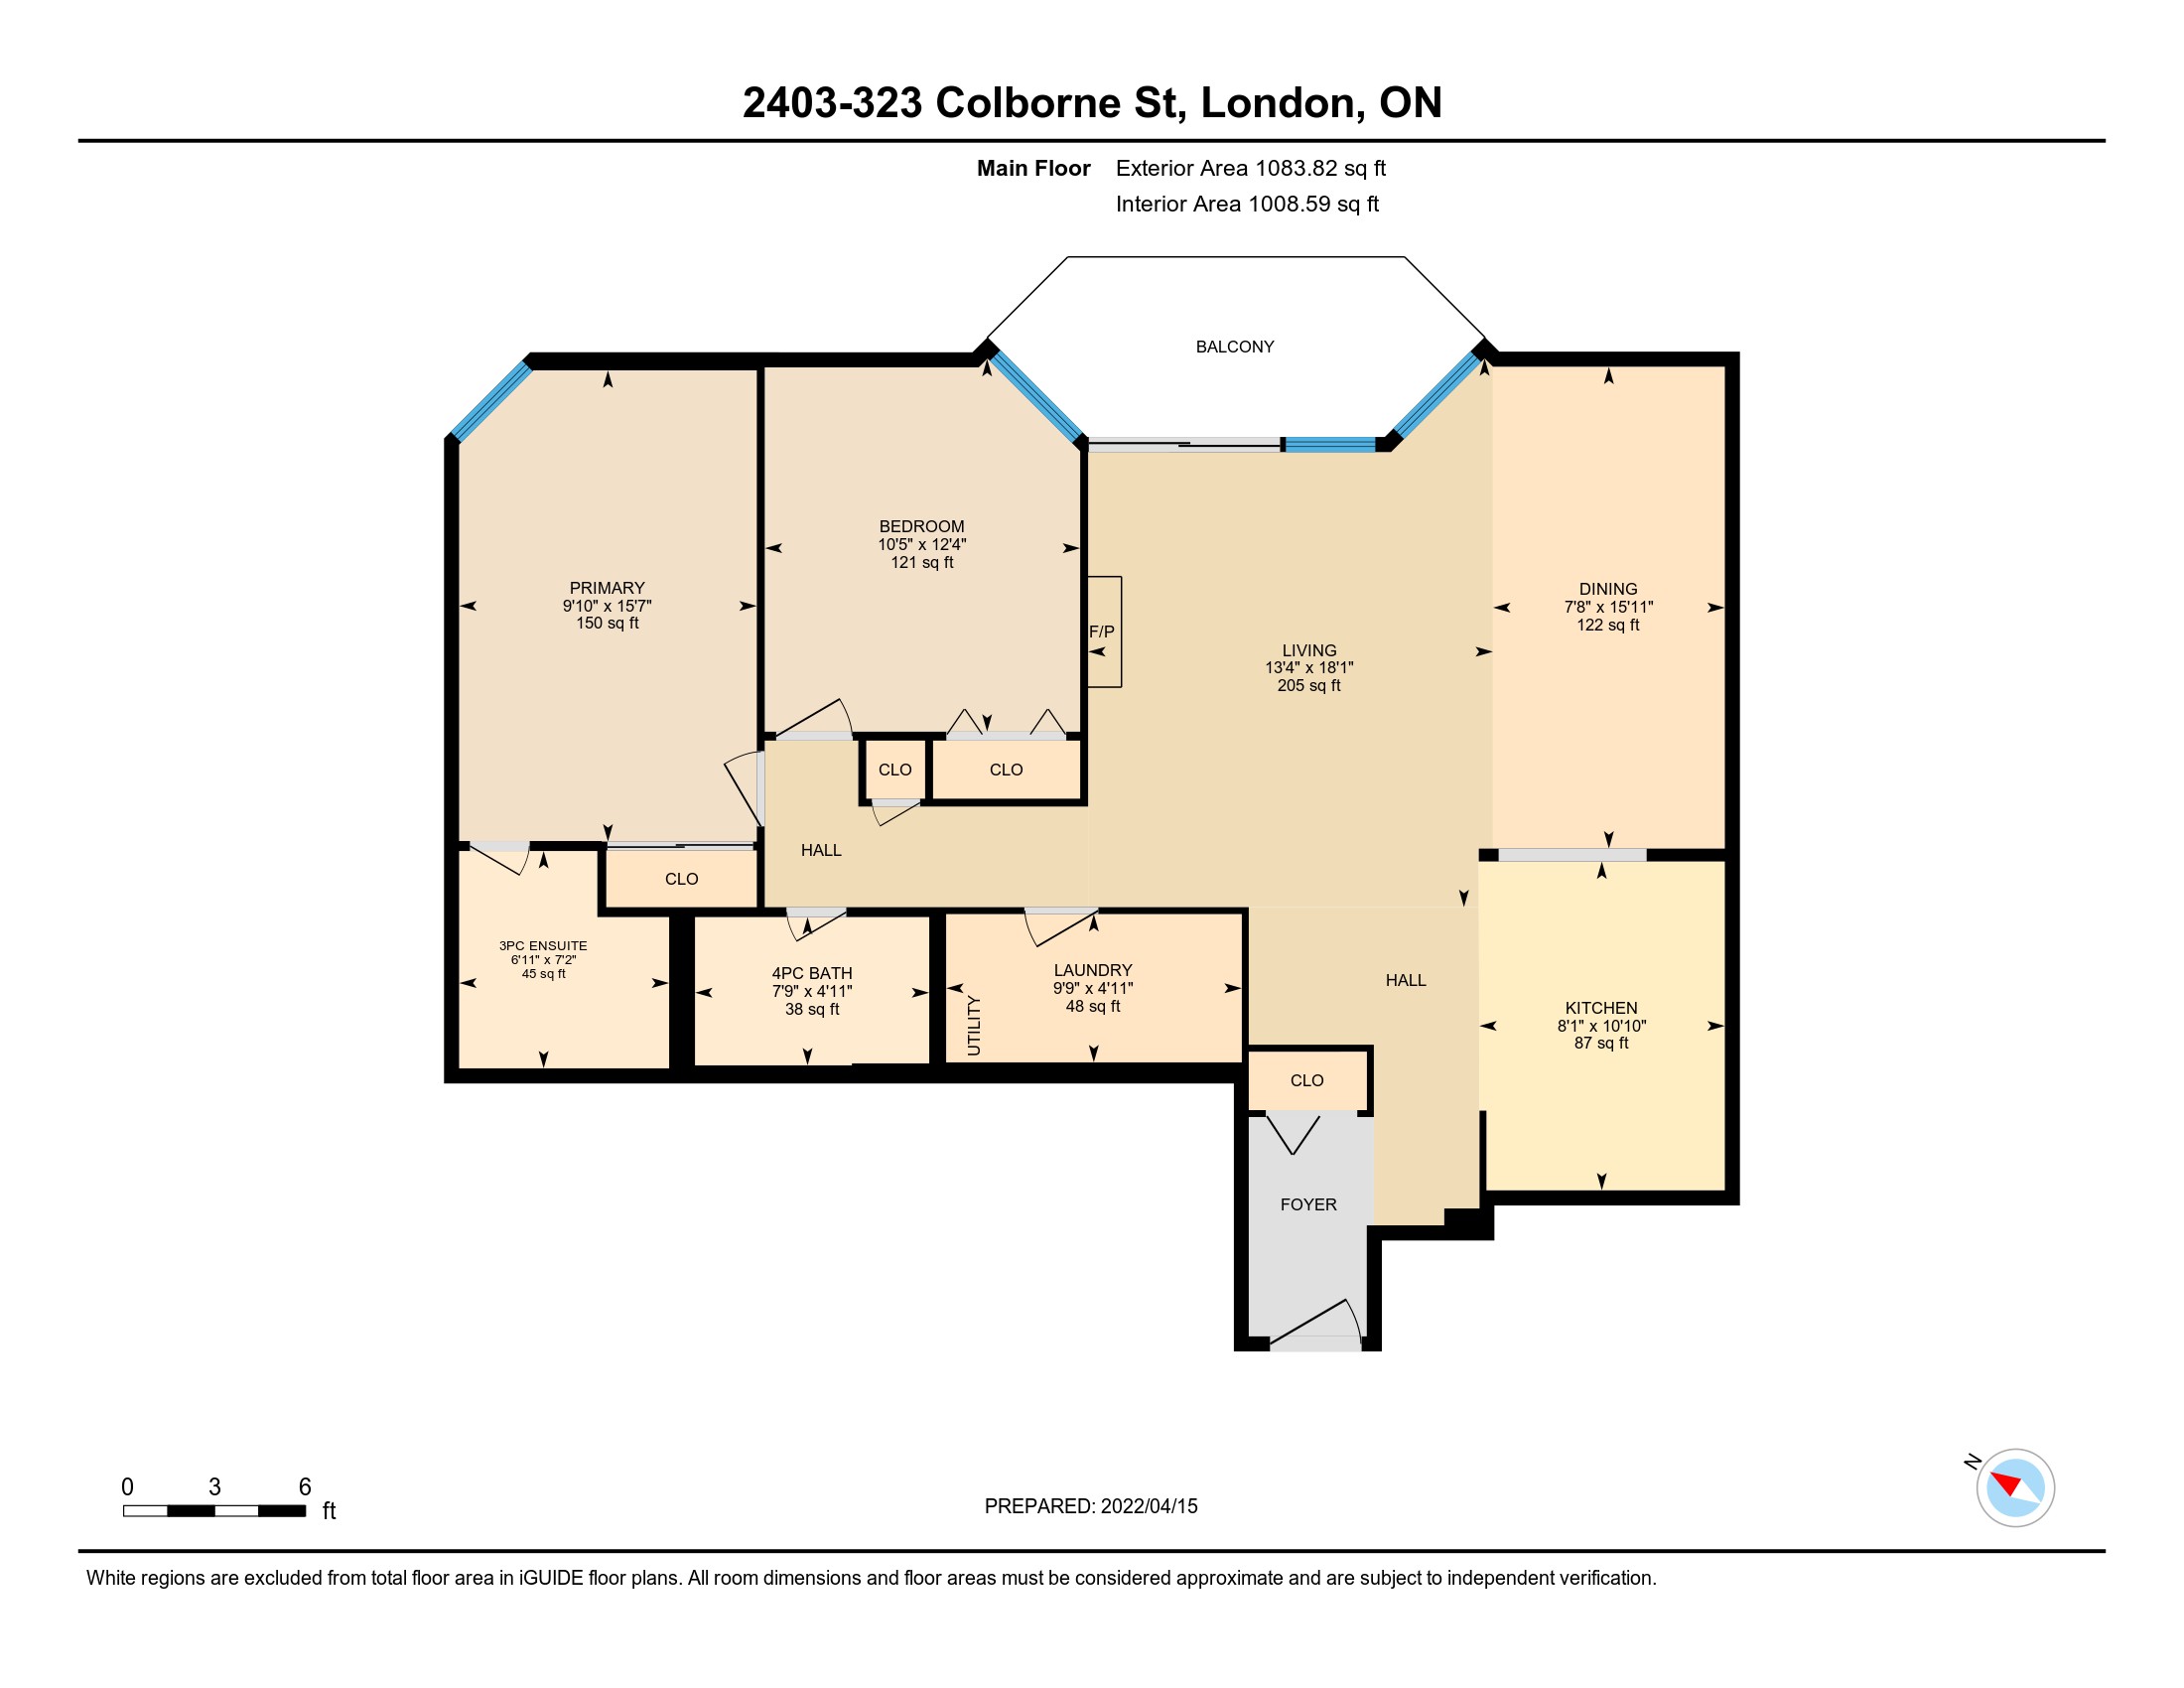
FLOOR PLANS:
PROPERTY DETAILS:
Room Measurements
|
Main Building
MAIN FLOOR
3pc Ensuite: 7’2″ x 6’11” (7.2′ x 6.9′) | 45 sq ft
4pc Bath: 4’11” x 7’9″ (4.9′ x 7.7′) | 38 sq ft
Bedroom: 12’4″ x 10’5″ (12.3′ x 10.4′) | 121 sq ft
Dining: 15’11” x 7’8″ (15.9′ x 7.7′) | 122 sq ft
Kitchen: 10’10” x 8’1″ (10.8′ x 8.1′) | 87 sq ft
Laundry: 4’11” x 9’9″ (4.9′ x 9.8′) | 48 sq ft
Living: 18’1″ x 13’4″ (18.1′ x 13.4′) | 205 sq ft
Primary: 15’7″ x 9’10” (15.5′ x 9.8′) | 150 sq ft
|
|
Note: Only major rooms are listed. Some listed rooms may be excluded from total interior floor area (e.g. garage). Room dimensions are largest length and width; parts of room may be smaller. Room area is not always equal to product of length and width.
|
|
Floor Area Information
|
Main Building
|
MAIN FLOOR
Interior Area: 1008.59 sq ft
Perimeter Wall Thickness: 6.0 in
Exterior Area: 1083.82 sq ft
|
|
|
Total Above Grade Floor Area, Main Building
|
Interior Area: 1008.59 sq ft
Exterior Area: 1083.82 sq ft
|
| Note: For explanation of floor area calculations and method of measurement please see https://youriguide.com/measure/. Floor areas include footprint area of interior walls. All displayed floor areas are rounded to two decimal places. Total area is computed before rounding and may not equal to sum of displayed floor areas. |