2pc Bath: 6′ x 6’5″ (6′ x 6.5′) | 39 sq ft
Breakfast: 9’6″ x 11′ (9.5′ x 11′) | 104 sq ft
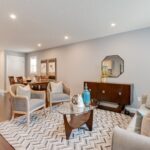
Dining: 9’3″ x 11’7″ (9.2′ x 11.6′) | 99 sq ft
Family: 9’3″ x 13’1″ (9.2′ x 13.1′) | 119 sq ft
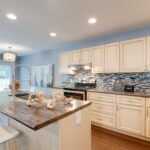
Kitchen: 10’10” x 13’5″ (10.8′ x 13.4′) | 129 sq ft
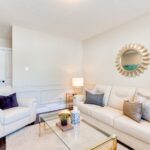
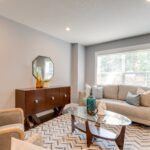
Living: 14’7″ x 12’2″ (14.6′ x 12.2′) | 153 sq ft
2ND FLOOR
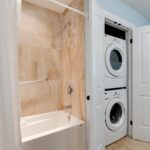
4pc Bath: 11′ x 8’3″ (11′ x 8.2′) | 71 sq ft
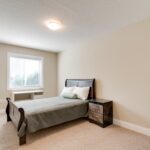
Bedroom: 9’2″ x 17’3″ (9.2′ x 17.3′) | 144 sq ft
Bedroom: 9’2″ x 13’5″ (9.1′ x 13.4′) | 123 sq ft
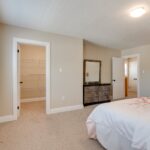
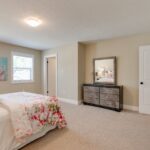
Primary: 14’5″ x 17’1″ (14.4′ x 17.1′) | 231 sq ft
BASEMENT
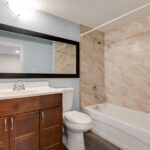
4pc Bath: 6’2″ x 8’2″ (6.2′ x 8.2′) | 49 sq ft
Bedroom: 9’2″ x 13’9″ (9.1′ x 13.7′) | 112 sq ft
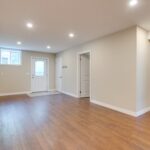
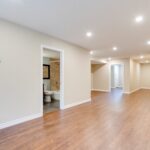
Rec Room: 17’6″ x 42’6″ (17.5′ x 42.5′) | 460 sq ft
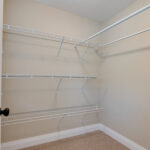
Storage: 3’2″ x 6’2″ (3.2′ x 6.1′) | 20 sq ft
Utility: 6’2″ x 8’1″ (6.2′ x 8.1′) | 50 sq ft
Note: Only major rooms are listed. Some listed rooms may be excluded from total interior floor area (e.g. garage). Room dimensions are largest length and width; parts of room may be smaller. Room area is not always equal to product of length and width.
Floor Area Information
Main Building
MAIN FLOOR
Interior Area: 819.28 sq ft
Perimeter Wall Thickness: 8.0 in
Exterior Area: 904.27 sq ft
2ND FLOOR
Interior Area: 813.30 sq ft
Perimeter Wall Thickness: 8.0 in
Exterior Area: 898.38 sq ft
BASEMENT (Below Grade)
Interior Area: 739.23 sq ft
Perimeter Wall Thickness: 8.0 in
Exterior Area: 820.86 sq ft