
SOLD
MLS X12080295
FLOOR PLANS:



PHOTOS:
|
||||||
|
||||||
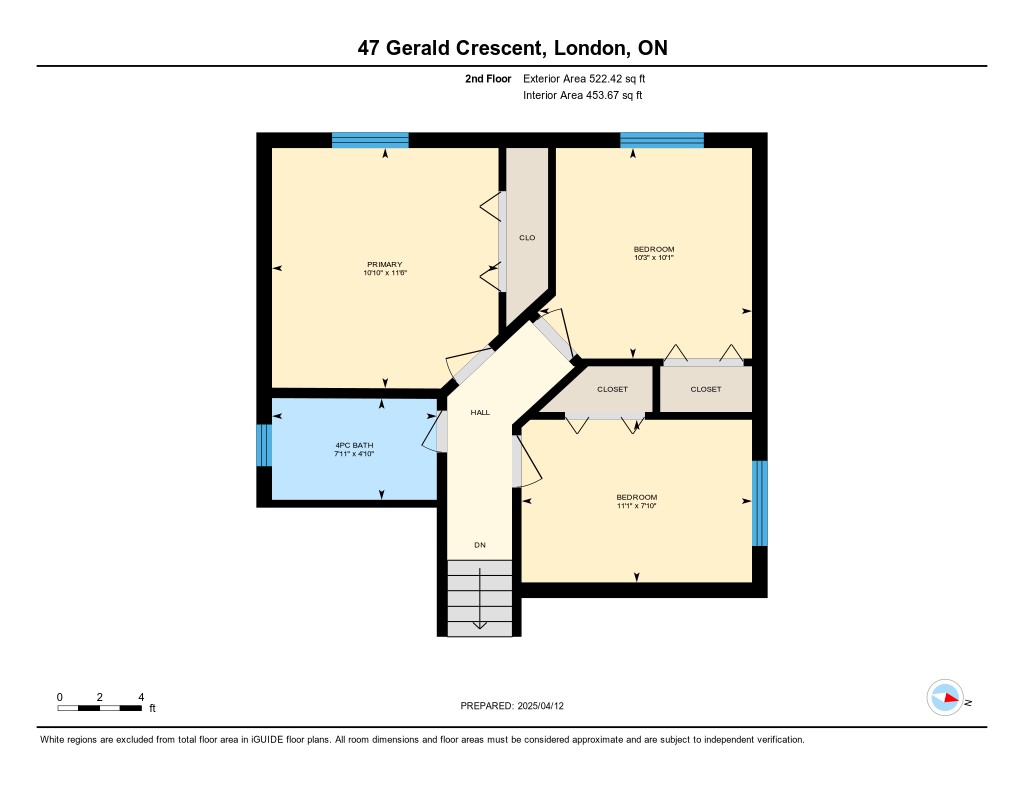
Total Above Grade Floor Area, Main Building |
||||||
| Interior Area: 1429.66 sq ft Excluded Area: 244.60 sq ft Exterior Area: 1610.34 sq ft |
||||||
| Note: For explanation of floor area calculations and method of measurement please see https://youriguide.com/
|
NEIGHBOURHOOD:
Glen Cairn is a well-established neighbourhood in the southeast end of London, Ontario, known for its affordable housing, diverse community, and convenient access to amenities. It’s a great option for first-time buyers, families, and retirees alike.
Key Features:
-
Real Estate: Glen Cairn offers a mix of single-family homes, townhomes, and apartment buildings, many of which were built between the 1960s and 1980s. Properties here tend to be more affordable compared to other parts of London, making it attractive for entry-level buyers.
-
Parks & Recreation: Residents enjoy Glen Cairn Park, a large green space with walking paths, sports fields, and playgrounds. The nearby Westminster Ponds and Thames Valley Parkway trail system also provide easy access to nature.
-
Schools & Services: The neighbourhood has several elementary and secondary schools nearby, along with childcare centres, community centres, and places of worship.
-
Convenience: Glen Cairn is minutes from White Oaks Mall, big-box retailers, and grocery stores, and has easy access to Highway 401 and Downtown London via main arteries like Commissioners Rd and Adelaide St.
-
Transit: The area is well-served by London Transit, with multiple bus routes connecting it to other parts of the city.
Overall Vibe:
Glen Cairn is known for its family-friendly atmosphere, mature trees, and quiet streets. While it’s an older neighbourhood, many homes have seen updates over the years, and the area continues to attract those looking for value, space, and accessibility.