SOLD!
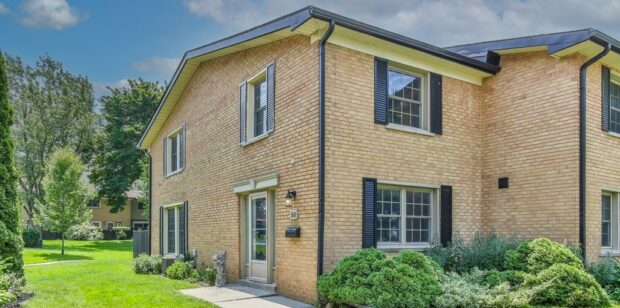
North London Townhome
London Ontario
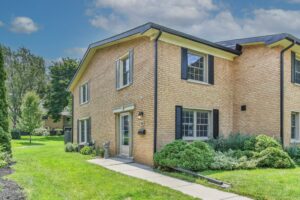
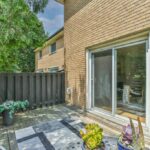
3 bedrooms | 2 bathrooms | End Unit | Private Patio | Finished Basement | Furnace/AC | Great Schools
VIDEO:
https://youtu.be/dulHaSRTVFA
PHOTOS:
PROPERTY DETAILS:
Room Measurements
|
Main Building
MAIN FLOOR
2pc Bath: 3’2″ x 3’8″ (3.1′ x 3.7′) | 12 sq ft
Dining: 10’9″ x 11’9″ (10.8′ x 11.7′) | 126 sq ft
Kitchen: 10’6″ x 9’11” (10.5′ x 9.9′) | 98 sq ft
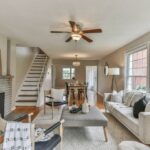
Living: 14’1″ x 15’11” (14.1′ x 15.9′) | 220 sq ft
2ND FLOOR
4pc Bath: 7’5″ x 4’10” (7.5′ x 4.8′) | 36 sq ft
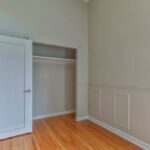
Bedroom: 7’6″ x 10’1″ (7.5′ x 10.1′) | 75 sq ft
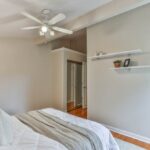
Bedroom: 14′ x 9’3″ (14′ x 9.2′) | 117 sq ft
Primary: 13’10” x 15’11” (13.9′ x 15.9′) | 162 sq ft
BASEMENT
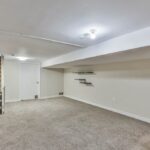
Rec Room: 13’4″ x 22′ (13.3′ x 22′) | 265 sq ft
Utility: 13’11” x 15’9″ (13.9′ x 15.8′) | 205 sq ft
|
|
Note: Only major rooms are listed. Some listed rooms may be excluded from total interior floor area (e.g. garage). Room dimensions are largest length and width; parts of room may be smaller. Room area is not always equal to product of length and width.
|
|
Floor Area Information
|
Main Building
|
MAIN FLOOR
Interior Area: 534.88 sq ft
Perimeter Wall Thickness: 10.0 in
Exterior Area: 624.92 sq ft
|
2ND FLOOR
Interior Area: 531.40 sq ft
Perimeter Wall Thickness: 10.0 in
Exterior Area: 621.17 sq ft
|
BASEMENT (Below Grade)
Excluded Area: 498.43 sq ft
Perimeter Wall Thickness: 10.0 in
Exterior Area: 88.28 sq ft
|
|
|
Total Above Grade Floor Area, Main Building
|
Interior Area: 1066.28 sq ft
Exterior Area: 1246.08 sq ft |
| Note: For explanation of floor area calculations and method of measurement please see https://youriguide.com/measure/. Floor areas include footprint area of interior walls. All displayed floor areas are rounded to two decimal places. Total area is computed before rounding and may not equal to sum of displayed floor areas. |
WALK SCORE:
MAP: