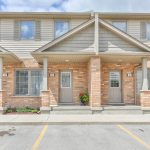
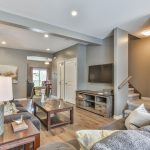
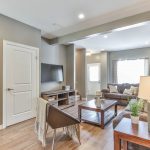
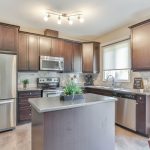
SOLD:
SUMMERSIDE TOWNHOME
Multiple Offers!
MLS: 40149055

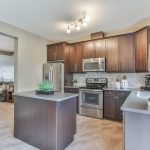
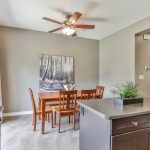
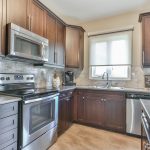
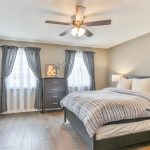
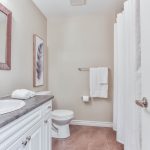
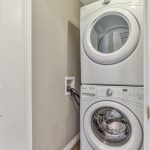
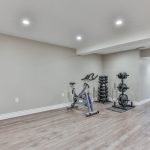
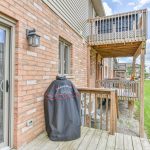
PHOTOS:
YOUTUBE VIDEO:
https://youtu.be/qyW46NfkUnY
iGUIDE:
https://youriguide.com/70_3320_meadowgate_blvd_london_on/
FLOOR PLANS:


PROPERTY DETAILS:
Room Measurements
|
Main Building
MAIN FLOOR
2pc Bath: 4’11” x 4’8″ (4.9′ x 4.7′) | 23 sq ft
Dining: 8’3″ x 11’10” (8.3′ x 11.8′) | 98 sq ft
Kitchen: 8’4″ x 11’10” (8.4′ x 11.8′) | 99 sq ft
Living: 12’7″ x 23’9″ (12.6′ x 23.7′) | 266 sq ft
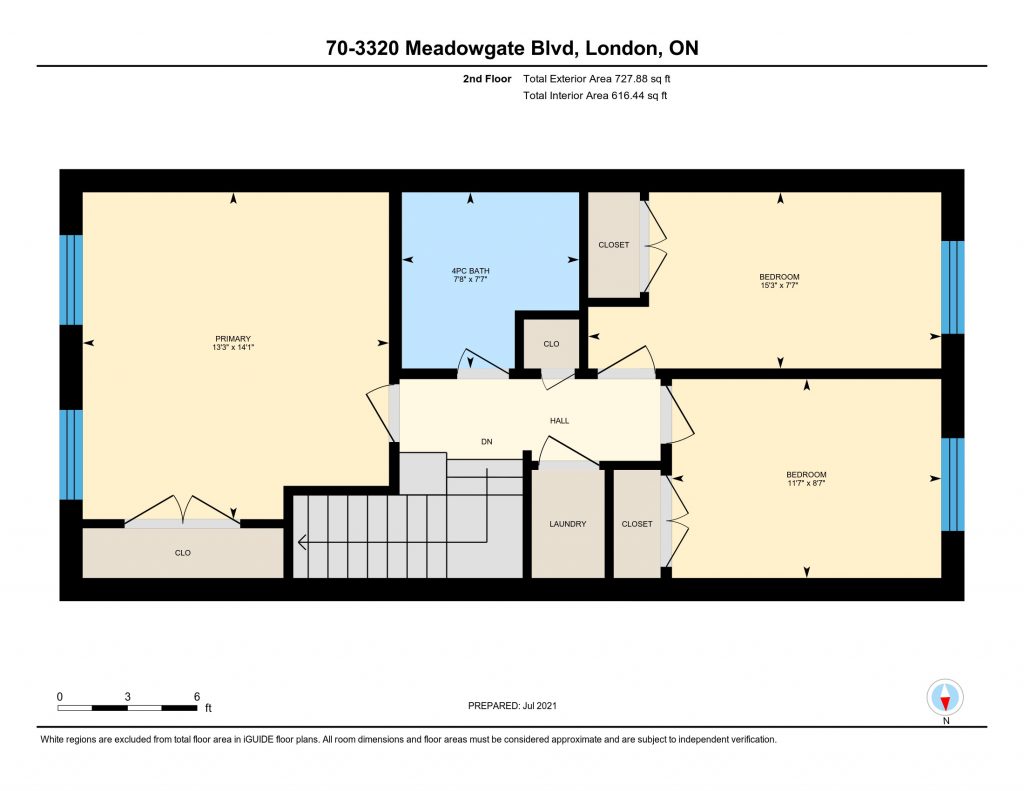
2ND FLOOR
4pc Bath: 7’7″ x 7’8″ (7.6′ x 7.6′) | 51 sq ft
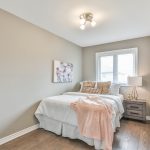
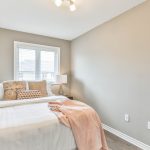
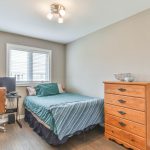
Bedroom: 8’7″ x 11’7″ (8.6′ x 11.6′) | 100 sq ft
Bedroom: 7’7″ x 15’3″ (7.6′ x 15.2′) | 103 sq ft
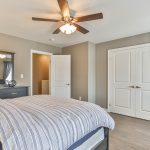
Primary: 14’1″ x 13’3″ (14.1′ x 13.2′) | 180 sq ft
BASEMENT
2pc Bath: 5’3″ x 7’10” (5.3′ x 7.8′) | 39 sq ft
Bedroom: 10’2″ x 9’6″ (10.2′ x 9.5′) | 87 sq ft
Rec Room: 15’11” x 18’4″ (15.9′ x 18.3′) | 234 sq ft
Utility: 6’11” x 17′ (6.9′ x 17′) | 97 sq ft
|
|
Note: Only major rooms are listed. Some listed rooms may be excluded from total interior floor area (e.g. garage). Room dimensions are largest length and width; parts of room may be smaller. Room area is not always equal to product of length and width.
|
|
Floor Area Information
|
Main Building
|
MAIN FLOOR
Interior Area: 601.43 sq ft
Perimeter Wall Length: 110 ft
Perimeter Wall Thickness: 12.0 in
Exterior Area: 711.30 sq ft
|
2ND FLOOR
Interior Area: 616.44 sq ft
Perimeter Wall Length: 111 ft
Perimeter Wall Thickness: 12.0 in
Exterior Area: 727.88 sq ft
|
BASEMENT (Below Grade)
Interior Area: 569.80 sq ft
Perimeter Wall Length: 108 ft
Perimeter Wall Thickness: 12.0 in
Exterior Area: 677.57 sq ft
|
|
Total Above Grade Floor Area
|
Main Building Interior: 1217.87 sq ft
Main Building Exterior: 1439.18 sq ft
|
| Note: For explanation of floor area calculations and method of measurement please see https://youriguide.com/measure/. Floor areas include footprint area of interior walls. All displayed floor areas are rounded to two decimal places. Total area is computed before rounding and may not equal to sum of displayed floor areas. |