SOLD! Multiple Offers Westmount Semi PHOTOS:

- Call us on: + 519 601 1160
- E-Mail: info@dreamhomelondon.com

SOLD! Multiple Offers Westmount Semi PHOTOS:
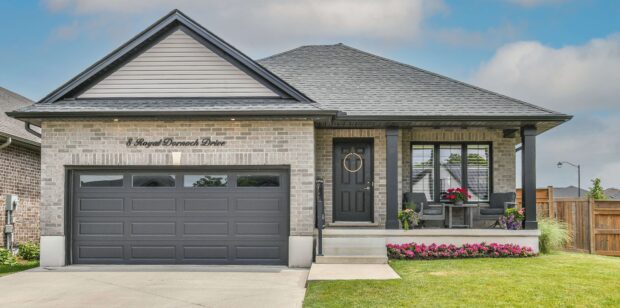
SOLD VIRTUAL TOUR: FLOOR PLANS: PHOTOS: PROPERTY DETAILS: Room Measurements Main Building MAIN FLOOR 3pc Ensuite: 5’1″ x 11’9″ (5′ x 11.8′) | 59 sq ft 4pc Bath: 5’1″ x 7’5″ (5.1′ x 7.4′) | 37 […]

SOLD 2 + 1 3 Finished walkout basement Double Garage PHOTOS: VIRTUAL TOUR: MAP: WALK SCORE: 578 Mcgarrell Place Car-Dependent Explore London on Walk Score PROPERTY DETAILS: Room Measurements Main Building MAIN FLOOR 4pc Bath: 8′ x […]
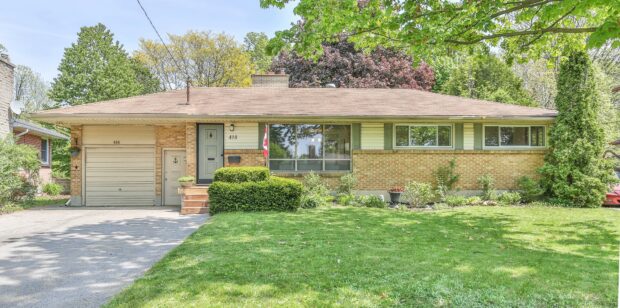
SOLD Discover the perfect balance of natural beauty and functional simplicity in this stunning 3 bedroom bungalow. Located on a massive 0.33-acre lot, this property boasts an incredible park-like backyard that backs onto the Southcrest Ravine, offering amazing views and […]
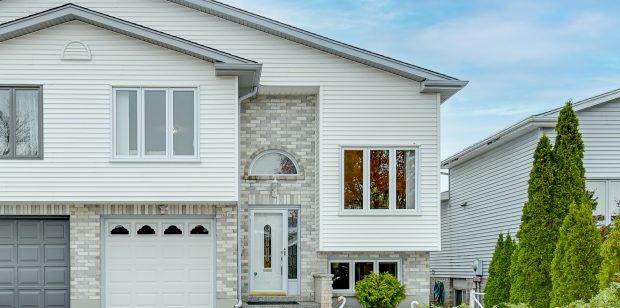
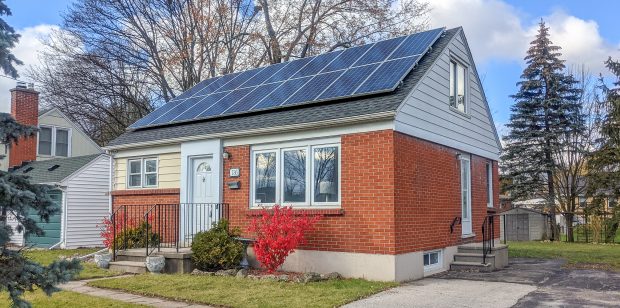
SOLD! PHOTOS: VIDEO: FLOOR PLANS: PROPERTY DETAILS: Room Measurements Main Building MAIN FLOOR 4pc Bath: 6’8″ x 4’9″ (6.7′ x 4.8′) | 32 sq ft Bedroom: 11’7″ x 10’1″ (11.6′ x 10.1′) | 110 sq […]
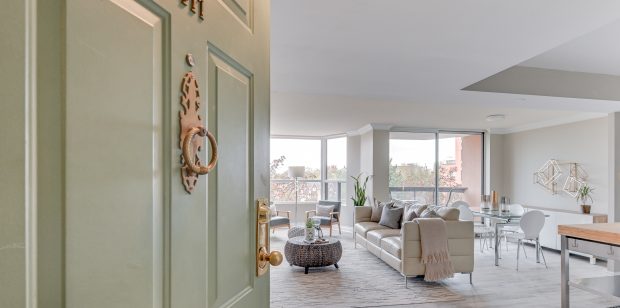
SOLD|! Downtown London Ontario PHOTOS: VIDEO: IGUIDE: FLOOR PLAN: PROPERTY DETAILS: Room Measurements Main Building MAIN FLOOR 3pc Bath: 5′ x 8’9″ (5′ x 8.8′) | 43 sq ft 4pc Ensuite: 12’2″ x […]
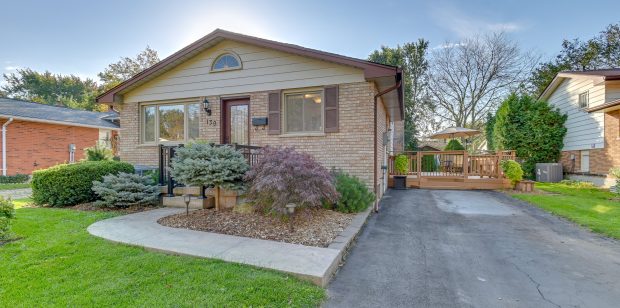
PHOTOS: VIDEO: PROPERTY DETAILS: Room Measurements Main Building MAIN FLOOR Dining: 12’10” x 8’7″ (12.8′ x 8.6′) | 107 sq ft Kitchen: 12’10” x 10’8″ (12.8′ x 10.6′) | 107 sq ft Living: 10’7″ x […]

MLS: 40151618 PHOTOS: PROPERTY DETAILS: Room Measurements Main Building MAIN FLOOR 4pc Bath: 8’6″ x 4’11” (8.5′ x 4.9′) | 39 sq ft Bedroom: 9’10” x 9’9″ (9.9′ x 9.7′) | 91 sq ft […]

SOLD: SUMMERSIDE TOWNHOME Multiple Offers! MLS: 40149055 PHOTOS: YOUTUBE VIDEO: iGUIDE: FLOOR PLANS: PROPERTY DETAILS: Room Measurements Main Building MAIN FLOOR 2pc Bath: 4’11” x 4’8″ (4.9′ x 4.7′) | 23 sq ft Dining: 8’3″ x 11’10” (8.3′ […]