
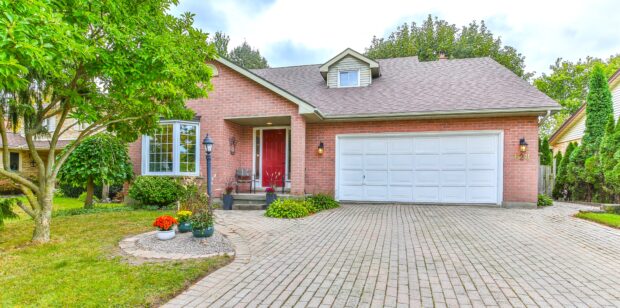

Nestled within the charming Highland neighborhood, a stone’s throw from the Highland Country Club, you’ll discover 628 Country Club Drive.
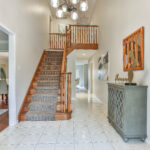

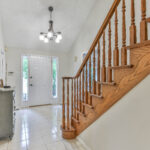
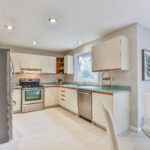
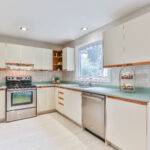
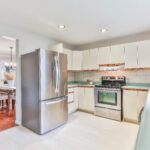
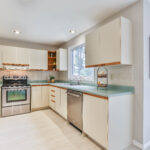
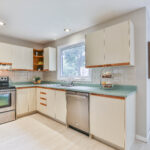
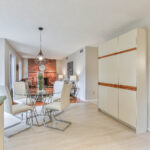
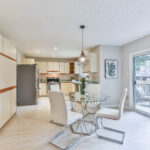
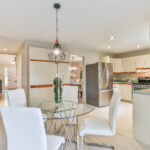
This deceivingly spacious 2 storey family home boasts over 2,000 sqft above grade and is situated on a 120ft deep lot in a mature neighborhood. With 3+1 bedrooms and 3.5 bathrooms, there’s ample space for the whole family to enjoy. As you step inside the large foyer, you’ll be greeted by an abundance of natural light streaming through bright and airy windows, creating a warm and inviting atmosphere. The main level of this home is thoughtfully designed, featuring a generously sized eat-in kitchen with stainless steel appliances and plenty of counter space and storage.
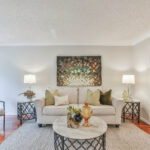
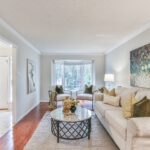
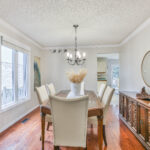
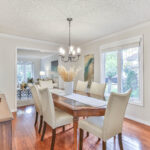
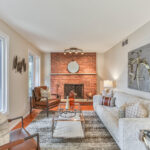
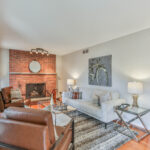
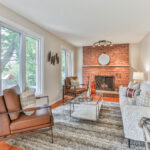
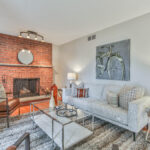
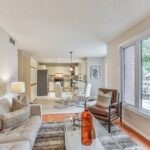
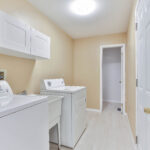
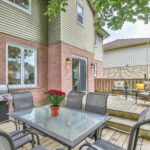
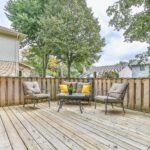
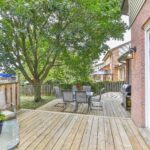
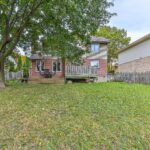
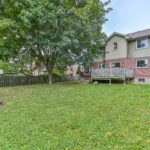
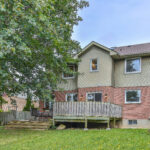
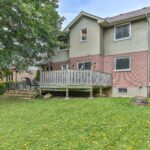
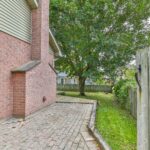
The kitchen effortlessly transitions into the family room where a cozy brick fireplace beckons you to relax and unwind. The backdrop of large windows provides a picturesque view of the fully fenced backyard and the two-tiered deck offering the perfect setting for barbecues and activities with friends and family. In addition to the open kitchen/family room, the main level offers a formal dining area, ideal for hosting special occasions, a gracious living room, a convenient laundry area, and direct access from the double car garage.
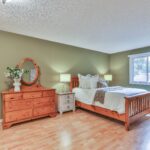
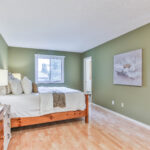
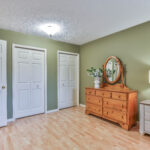
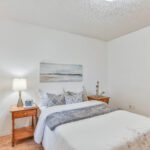
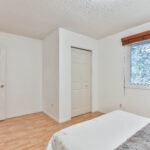
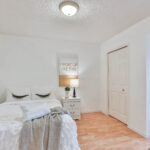
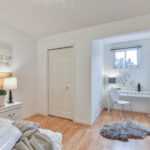
Venture to the second level, where you’ll discover three spacious bedrooms, including a massive primary bedroom graced with double closets and a 3-piece ensuite.
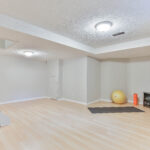
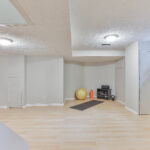
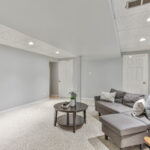
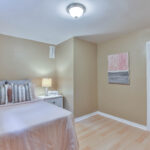
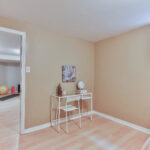
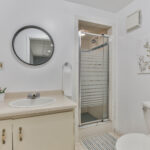
The fully finished basement has an additional bedroom and full bath, making it a great space for guests or a growing family.
Notable updates include some lighting fixtures and paint throughout most of the home (23), LVP flooring in the kitchen (23), shingles (22), egress windows (10) and most Northstar windows (~08).
This home enjoys an ideal location that seamlessly blends convenience with serenity. It’s perfectly positioned for those who crave easy access to downtown London, highways, scenic trails, charming parks, and daily amenities all just a short stroll or quick drive away.
PHOTOS:























PROPERTY DETAILS:
Only major rooms are listed. Some listed rooms may be excluded from total interior floor area (e.g. garage). Room dimensions are largest length and width; parts of room may be smaller. Room area is not always equal to product of length and width.
Main Building
MAIN FLOOR
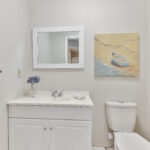
2pc Bath: 4’5″ x 5’8″
Breakfast: 8’1″ x 13’8″
Dining: 10’7″ x 12’7″
Family: 16′ x 10′
Foyer: 8’4″ x 7’9″
Garage: 20’11” x 19’11”
Kitchen: 11’3″ x 10’8″
Laundry: 10’7″ x 5’6″
Living: 10’7″ x 18’4″
Storage: 4’6″ x 5’6″
2ND FLOOR
3pc Ensuite: 6’3″ x 7’5″
4pc Bath: 4’11” x 9’2″
Bedroom: 14’3″ x 10’10”
Bedroom: 10’7″ x 15’11”
Primary: 10’11” x 18’5″
BASEMENT
3pc Bath: 7’9″ x 7’6″
Bedroom: 10’4″ x 12’7″
Rec Room: 18’3″ x 26’8″
Rec Room: 19’2″ x 17’11”

Utility: 15’4″ x 11’9″
For explanation of floor area calculations and method of measurement please see Method of Measurement. All displayed floor areas are rounded to two decimal places. Total area is computed before rounding and may not equal to sum of displayed floor areas.
Main Building
MAIN FLOOR
Interior Area: 1049.47 sq ft
Excluded Area: 443.13 sq ft
Perimeter Wall Thickness: 9.5 in
Exterior Area: 1166.64 sq ft
2ND FLOOR
Interior Area: 744.96 sq ft
Perimeter Wall Thickness: 9.5 in
Exterior Area: 853.78 sq ft
BASEMENT (Below Grade)
Interior Area: 968.96 sq ft
Perimeter Wall Thickness: 9.5 in
Exterior Area: 1095.59 sq ft
Total Above Grade Floor Area, Main Building
Interior Area: 1794.44 sq ft
Excluded Area: 443.13 sq ft
Exterior Area: 2020.42 sq ft
MAIN FLOOR
Interior Area: 1049.47 sq ft
Excluded Area: 443.13 sq ft
Perimeter Wall Thickness: 9.5 in
Exterior Area: 1166.64 sq ft
2ND FLOOR
Interior Area: 744.96 sq ft
Perimeter Wall Thickness: 9.5 in
Exterior Area: 853.78 sq ft
BASEMENT (Below Grade)
Interior Area: 968.96 sq ft
Perimeter Wall Thickness: 9.5 in
Exterior Area: 1095.59 sq ft
Total Above Grade Floor Area, Main Building
Interior Area: 1794.44 sq ft
Excluded Area: 443.13 sq ft
Exterior Area: 2020.42 sq ft
|
|
|||||
|
|
|||||
