PHOTOS:

- Call us on: + 519 601 1160
- E-Mail: info@dreamhomelondon.com
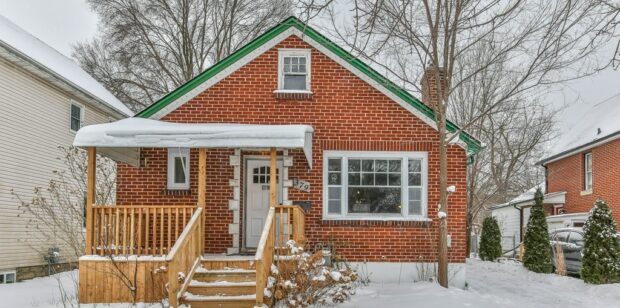
PHOTOS:

PHOTOS: WALK SCORE: 162 Rosamond Crescent Very Walkable Explore London on Walk Score
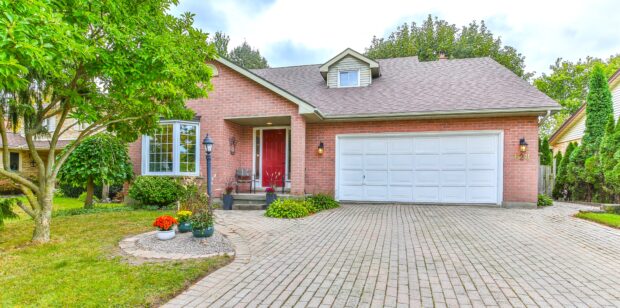
Nestled within the charming Highland neighborhood, a stone’s throw from the Highland Country Club, you’ll discover 628 Country Club Drive. This deceivingly spacious 2 storey family home boasts over 2,000 sqft above grade and is situated on a 120ft deep […]
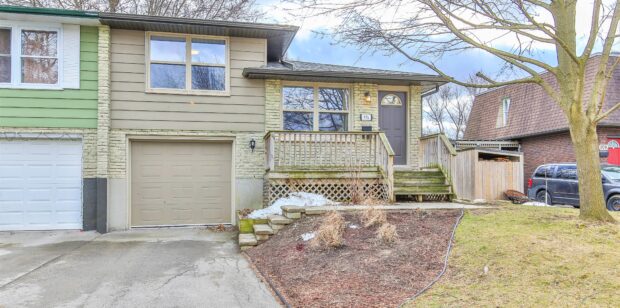
JUST SOLD! 3 Bedrooms 2 Bathrooms Garage with inside entry 4 finished levels of livingspace Open concept main floor Spacious Kitchen Granny Suite potential Walk to Victoria Hospital, Caesar Dog Park, Arena, Church, public school, bakery, Tim Hortons and MORE! […]
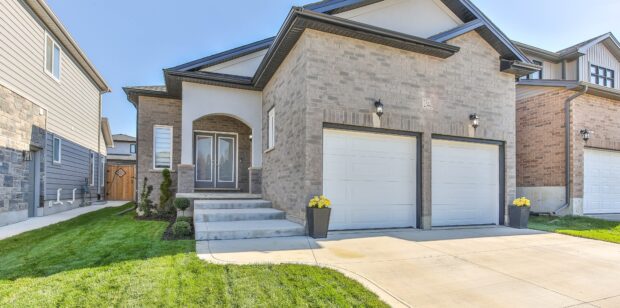
Just SOLD! PHOTOS: PROPERTY DETAILS: Room Measurements Main Building MAIN FLOOR 3pc Ensuite: 9’10” x 4’10” (9.8′ x 4.8′) | 48 sq ft 4pc Bath: 4’10” x 9’2″ (4.8′ x 9.1′) | 44 sq ft Bedroom: 9’10” x 9’10” […]

JUST SOLD! London Eye catching from the road, this beautiful 2 storey home features 3 bedrooms, a bathroom on each level, a single garage with inside entry and is located within a lovely community. Located on a quiet one-way street, […]
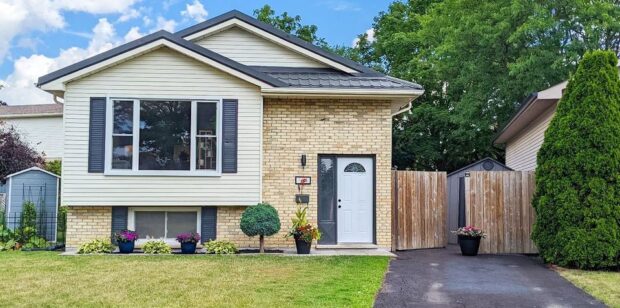
AVAILABLE ON MLS JULY 25TH 2022 PICTURES: FLOOR PLANS: Property Details Room Measurements Main Building MAIN FLOOR 4pc Bath: 8’8″ x 5′ (8.6′ x 5′) | 43 sq ft Bedroom: 12′ x 8’6″ (12′ x 8.5′) […]
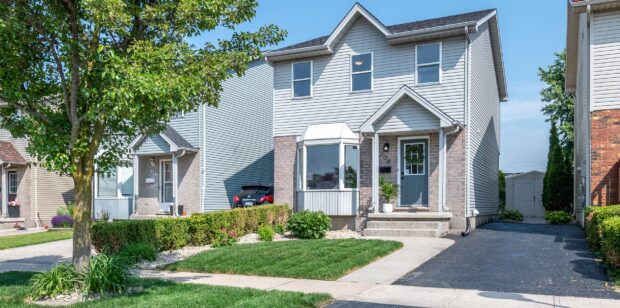
SOLD 3 Bedroom 3 Bathroom 1328 sqft ag + Finished Basement $2804/ 2021 Taxes Proudly presenting a wonderful opportunity to own in Bonaventure Meadows! Come see this beautiful 3 bedroom, 3 bathroom home which has been recently enhanced to compliment […]
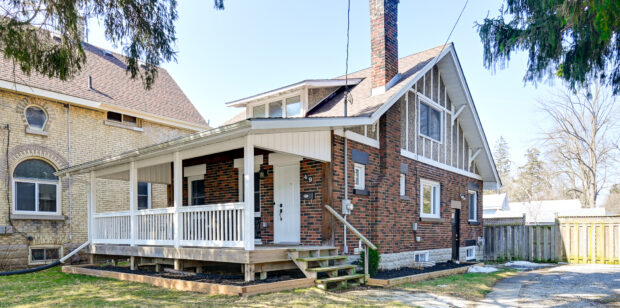
SOLD! 49 Forward Ave., London PHOTOS: FLOOR PLANS: PROPERTY DETAILS: Room Measurements Main Building MAIN FLOOR 4pc Bath: 5’10” x 6’11” (5.8′ x 6.9′) | 38 sq ft Bedroom: 8’11” x 11’9″ (8.9′ x 11.8′) | […]
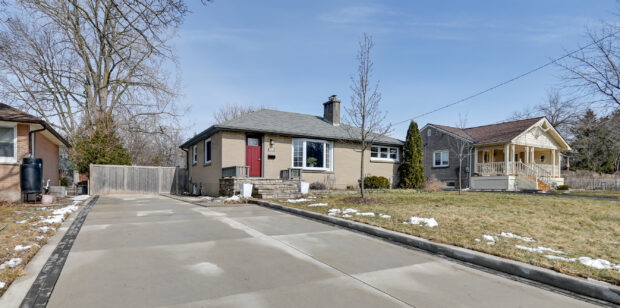
SOLD! 2 + 2 Bedroom 2.5 Bathrooms Owner’s Suite Addition 1355 Main Level + 1304 Lower Level Ext Sq Ft 66ft x 119ft lot Plenty of Parking You need to see it to believe it! Your staycation awaits with this […]