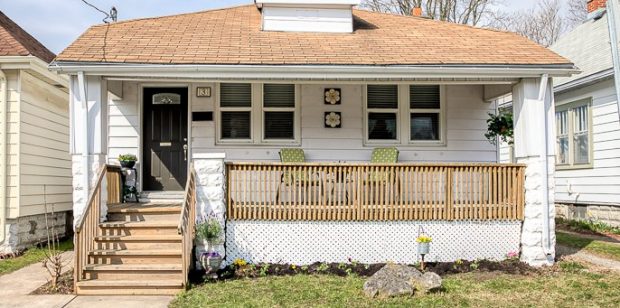
SOLD!
In addition to working a full time, demanding job, our client spent her evenings and weekends preparing this lovely home for sale. It was a pleasure to work with her and we’re so thankful for her confidence in our plan and ability to execute
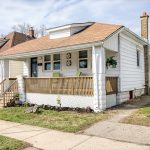
🏠 It was a joy to showcase this beautiful home.
Our client is happy to pass it along to a young family ♥️ Congratulations to everyone!
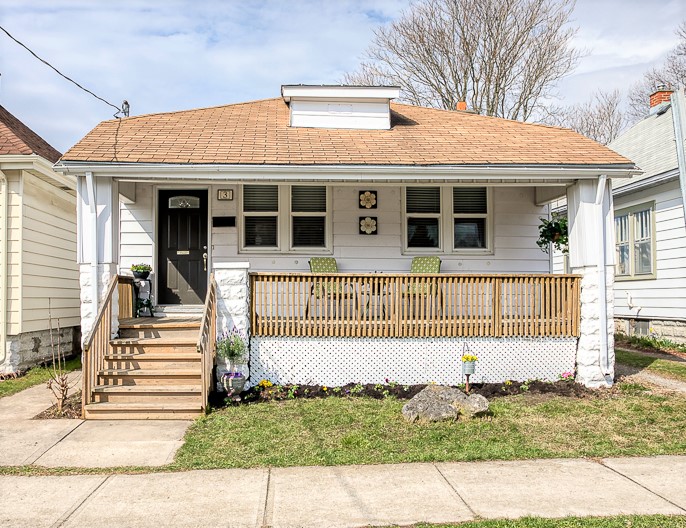
VIDEO:
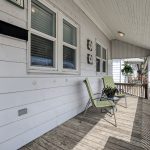
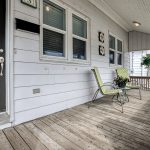
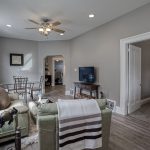
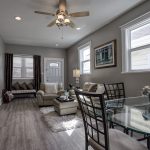
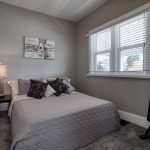
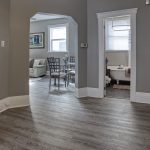
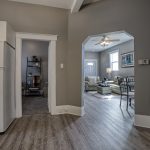
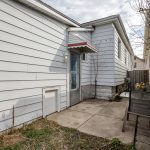
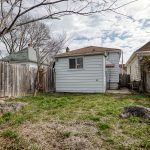
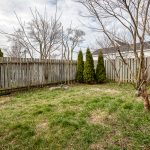
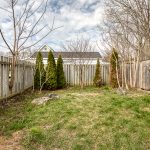
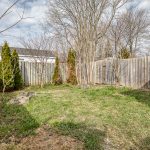
PHOTOS:
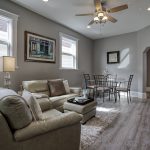
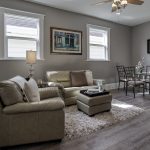
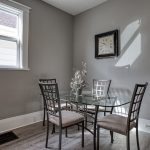
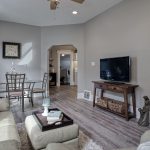


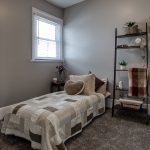
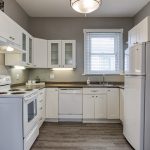
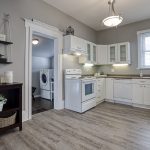
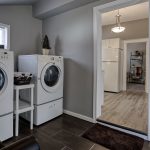
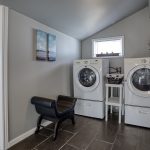
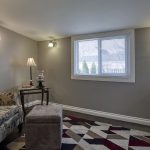
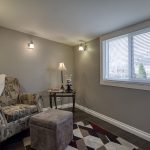
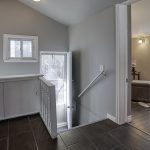
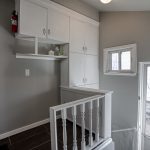
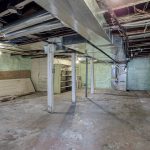
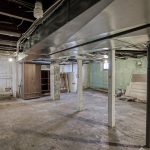

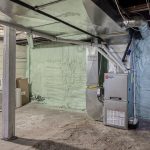




iGUIDE 3D VIRTUAL TOUR:
FLOOR PLAN:
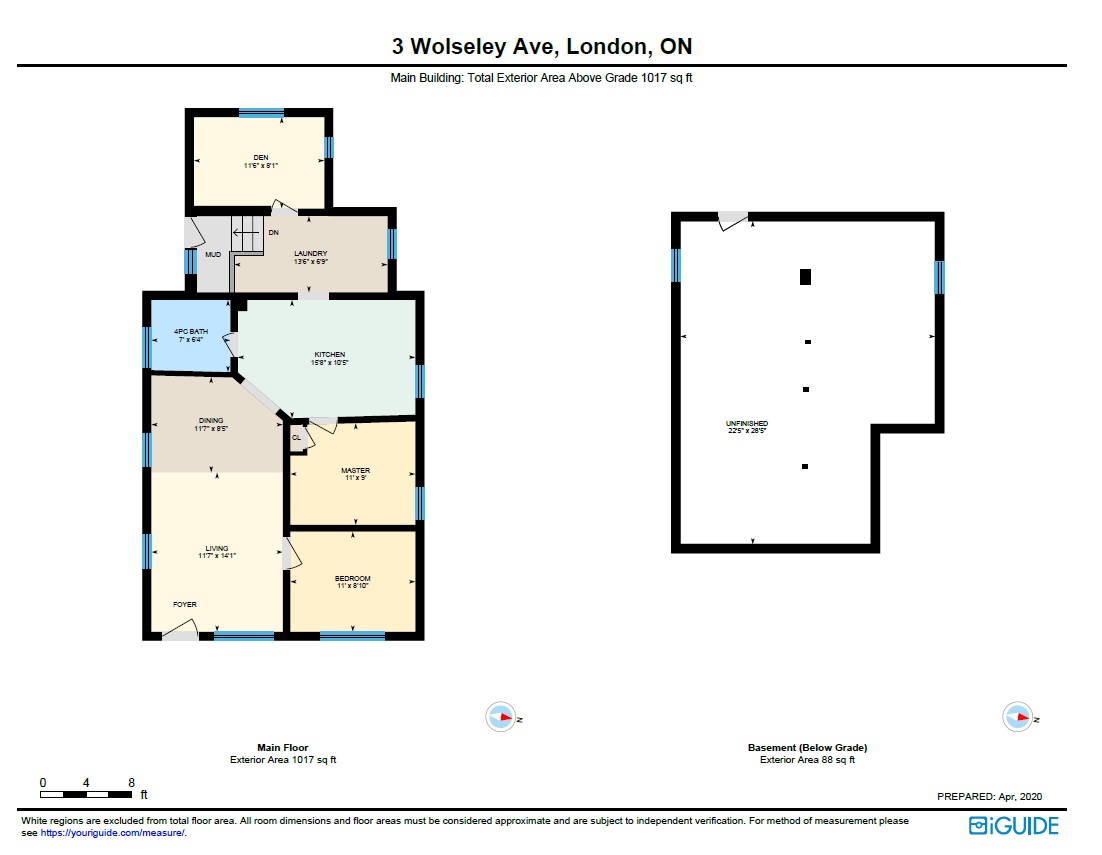
3 WOLSELEY FLOOR PLAN ** note that the basement storage room is not captured in this rendering (bottom right corner) **
PROPERTY DETAILS: |
|
||||
|
||||
Total Above Grade Floor Area |
||||
| Main Building Interior: 906 sq ft Main Building Exterior: 1017 sq ft |
||||
| Note: For explanation of floor area calculations and method of measurement please see https://youriguide.com/measure/. All displayed floor areas are rounded to nearest integer. Total area is computed before rounding and may not equal to sum of displayed floor areas. |
Anita Pimentel & Will Harris
Real Estate Representatives
The Realty Firm Inc., Brokerage
5196011160
#DreamTeam