SOLD!
15 Offers! Over Asking!

VIDEO:
https://youtu.be/VUgHn3u0094
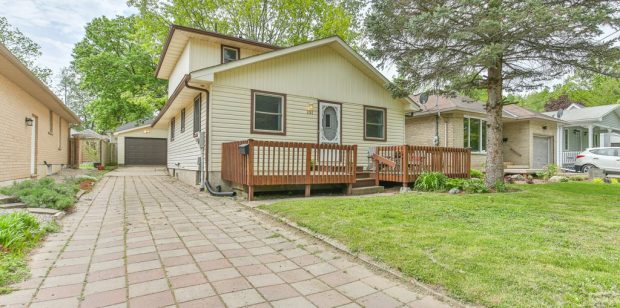
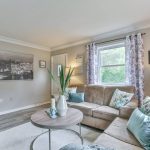
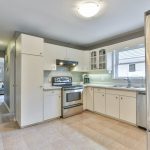
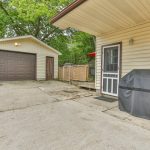
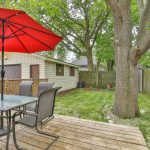
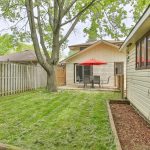
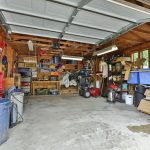
PHOTOS:
IGUIDE 3D VIRTUAL TOUR:
FLOOR PLAN:
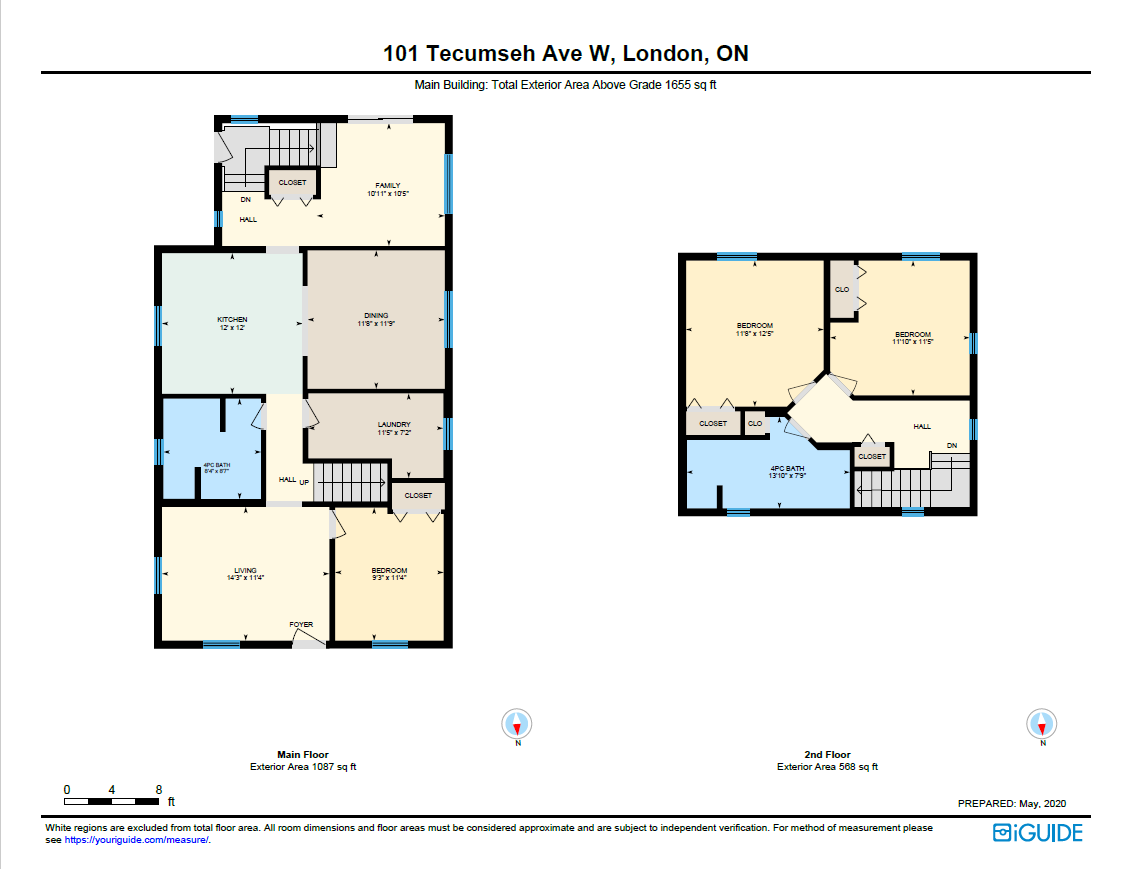
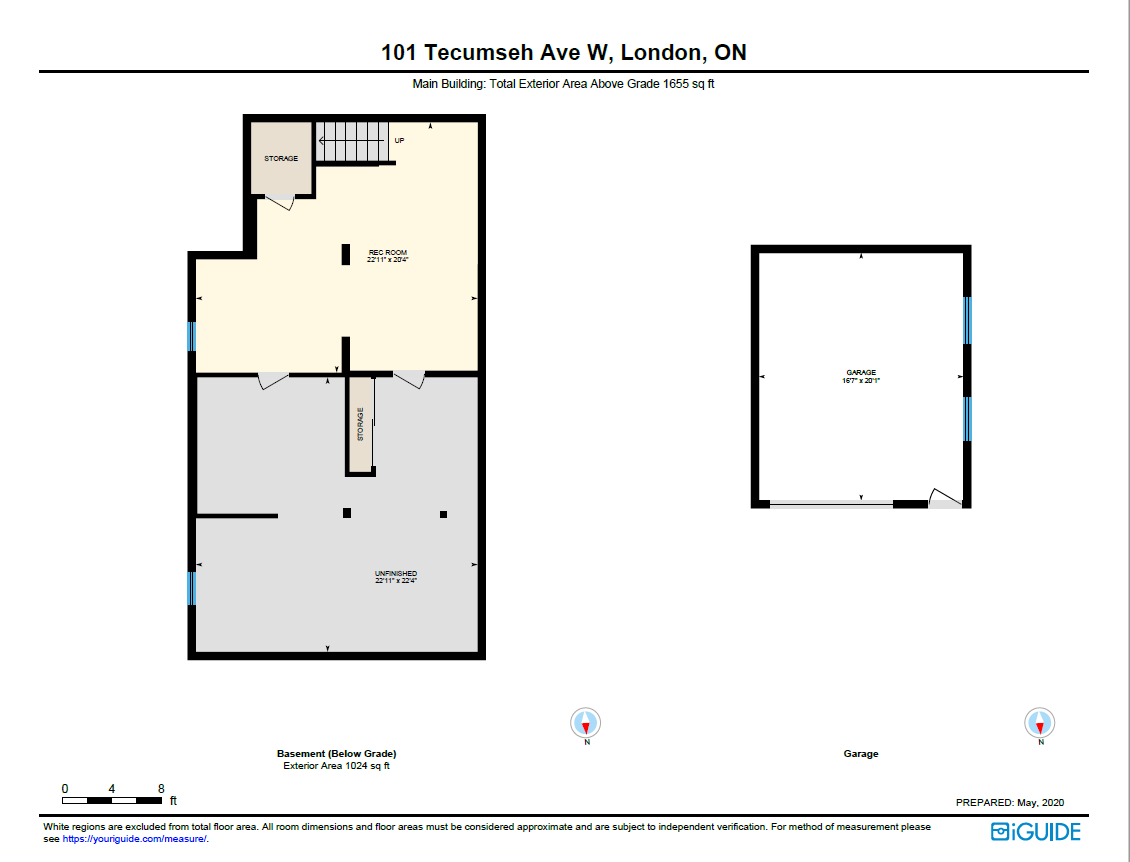
Room Measurements
|
Main Building
MAIN FLOOR
4pc Bath: 8’4″ x 8’7″ | 68 sq ft
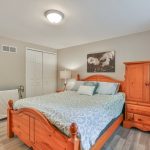
Bedroom: 9’3″ x 11’4″ | 102 sq ft
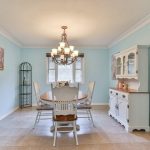
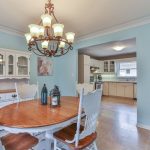
Dining: 11’8″ x 11’9″ | 137 sq ft
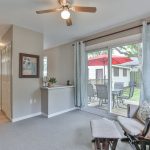
Family: 10’11” x 10’5″ | 107 sq ft
Kitchen: 12′ x 12′ | 143 sq ft
Laundry: 11’5″ x 7’2″ | 70 sq ft
Living: 14’3″ x 11’4″ | 162 sq ft
2ND FLOOR
4pc Bath: 13’10” x 7’9″ | 81 sq ft
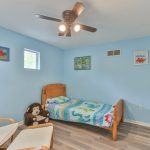
Bedroom: 11’10” x 11’5″ | 121 sq ft
Bedroom: 11’8″ x 12’5″ | 140 sq ft
BASEMENT
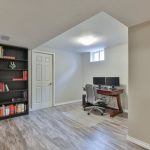
Rec Room: 22’11” x 20’4″ | 356 sq ft
Unfinished: 22’11” x 22’4″ | 488 sq ft
GARAGE
Garage: 16’7″ x 20’1″ | 334 sq ft
|
|
Note: Only major rooms are listed. Some listed rooms may be excluded from total interior floor area (e.g. garage). Room dimensions are largest length and width; parts of room may be smaller. Room area is not always equal to product of length and width.
|
|
Floor Area Information
|
Main Building
|
MAIN FLOOR
Interior Area: 994 sq ft
Perimeter Wall Length: 139 ft
Perimeter Wall Thickness: 8 in
Exterior Area: 1087 sq ft
|
2ND FLOOR
Interior Area: 506 sq ft
Perimeter Wall Length: 93 ft
Perimeter Wall Thickness: 8 in
Exterior Area: 568 sq ft
|
BASEMENT (Below Grade)
Interior Area: 934 sq ft
Perimeter Wall Length: 135 ft
Perimeter Wall Thickness: 8 in
Exterior Area: 1024 sq ft
|
GARAGE
All space is excluded
|
|
Total Above Grade Floor Area
|
Main Building Interior: 1500 sq ft
Main Building Excluded: 334 sq ft |
Main Building Exterior: 1655 sq ft
Note: For explanation of floor area calculations and method of measurement please see https://youriguide.com/measure/. All displayed floor areas are rounded to nearest integer. Total area is computed before rounding and may not equal to sum of displayed floor areas.

Anita Pimentel & Will Harris
Sales Representatives
The Realty Firm Inc., Brokerage
London, Ontario
5196011160