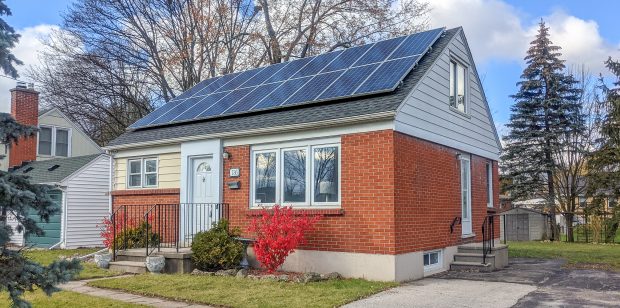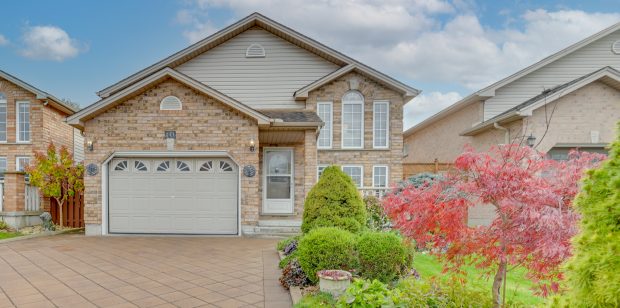
SOLD! 49 Forward Ave., London PHOTOS: FLOOR PLANS: PROPERTY DETAILS: Room Measurements Main Building MAIN FLOOR 4pc Bath: 5’10” x 6’11” (5.8′ x 6.9′) | 38 sq ft Bedroom: 8’11” x 11’9″ (8.9′ x 11.8′) | […]
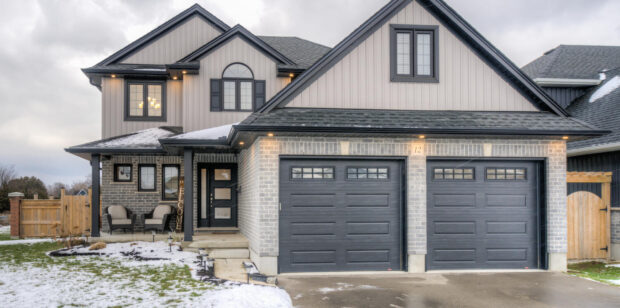
SOLD! 2 + 2 Bedroom 2.5 Bathrooms Owner’s Suite Addition 1355 Main Level + 1304 Lower Level Ext Sq Ft 66ft x 119ft lot Plenty of Parking You need to see it to believe it! Your staycation awaits with this […]

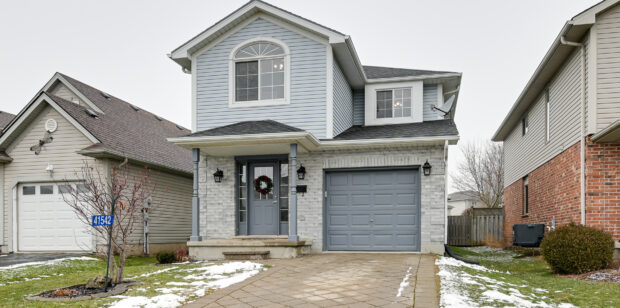
SOLD! 41542 MAJOR LINE MLS: 40200460 PHOTOS: FLOOR PLANS: PROPERTY DETAILS: Room Measurements Main Building MAIN FLOOR 2pc Bath: 5’6″ x 5’11” (5.5′ x 6′) | 31 sq ft Dining: 10′ x 8’11” (10′ x […]
SOLD
SOLD! 61 Lake Margaret Trail, St. Thomas Ontario PHOTOS: YOUTUBE VIDEO: PROPERTY DETAILS: Room Measurements Main Building MAIN FLOOR 2pc Bath: 5’6″ x 5’3″ (5.5′ x 5.2′) | 29 sq ft Dining: 7’10” x 13’10” (7.8′ […]
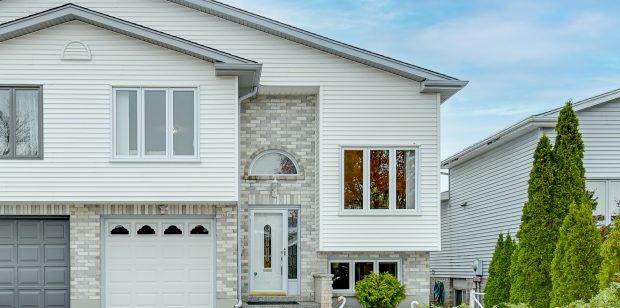
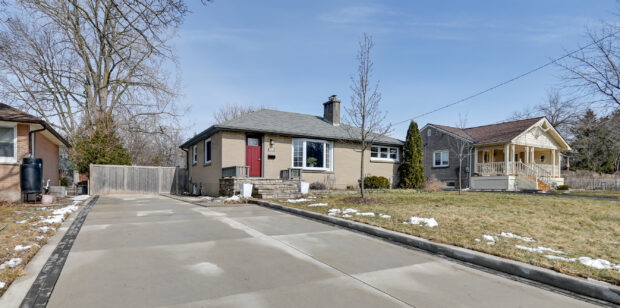
SOLD! PHOTOS: VIDEO: FLOOR PLANS: PROPERTY DETAILS: Room Measurements Main Building MAIN FLOOR 4pc Bath: 6’8″ x 4’9″ (6.7′ x 4.8′) | 32 sq ft Bedroom: 11’7″ x 10’1″ (11.6′ x 10.1′) | 110 sq […]
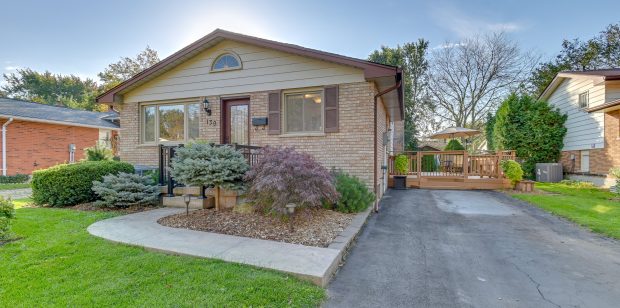
SOLD! 141 Oldham Street, London PHOTOS: FLOOR PLANS: PROPERTY DETAILS: Room Measurements Main Building MAIN FLOOR 4pc Bath: 10’8″ x 6’8″ (10.6′ x 6.7′) | 70 sq ft Bedroom: 13′ x 11’7″ (13′ x 11.6′) | […]
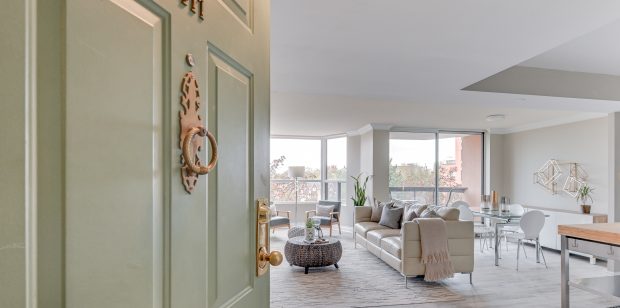
SOLD|! Downtown London Ontario PHOTOS: VIDEO: IGUIDE: FLOOR PLAN: PROPERTY DETAILS: Room Measurements Main Building MAIN FLOOR 3pc Bath: 5′ x 8’9″ (5′ x 8.8′) | 43 sq ft 4pc Ensuite: 12’2″ x […]
PHOTOS: VIDEO: PROPERTY DETAILS: Room Measurements Main Building MAIN FLOOR Dining: 12’10” x 8’7″ (12.8′ x 8.6′) | 107 sq ft Kitchen: 12’10” x 10’8″ (12.8′ x 10.6′) | 107 sq ft Living: 10’7″ x […]
© Copyright 2023 Anita Dream Home London | All rights reserved. | Powered by: Club Hub | Marketing & Communications
MLS®, REALTOR®, and the associated logos are trademarks of The Canadian Real Estate Association.
The trademarks REALTOR®, REALTORS® and the REALTOR® logo are controlled by the Canadian Real Estate Association (CREA) and identify real estate professionals who are members of CREA. The trademarks MLS®, Multiple Listing Service® and the associated logos are owned and administered by CREA.