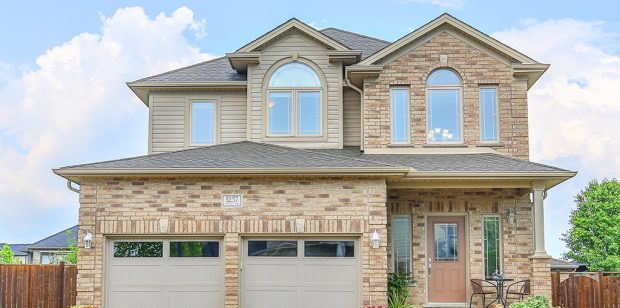
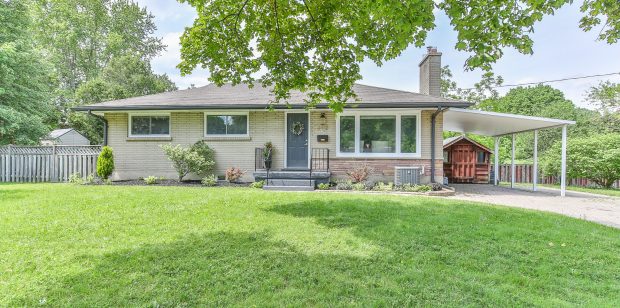
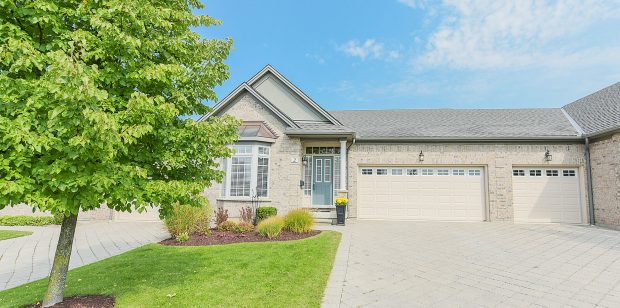
SOLD: SUMMERSIDE TOWNHOME Multiple Offers! MLS: 40149055 PHOTOS: YOUTUBE VIDEO: iGUIDE: FLOOR PLANS: PROPERTY DETAILS: Room Measurements Main Building MAIN FLOOR 2pc Bath: 4’11” x 4’8″ (4.9′ x 4.7′) | 23 sq ft Dining: 8’3″ x 11’10” (8.3′ […]

SOLD! MLS: 40137532 PHOTOS: YOUTUBE VIDEO: iGUIDE: PROPERTY DETAILS: Room Measurements Main Building MAIN FLOOR 2pc Bath: 2’9″ x 7’1″ (2.7′ x 7.1′) | 19 sq ft Garage: 9’11” x 20′ (9.9′ x […]
SOLD PHOTOS: PROPERTY DETAILS: Note: Only major rooms are listed. Some listed rooms may be excluded from total interior floor area (e.g. garage). Room dimensions are largest length and width; parts of […]
SOLD! MLS 40121592 PHOTOS: PROPERTY DETAILS: Room Measurements Main Building MAIN FLOOR 4pc Bath: 7’5″ x 6’7″ (7.4′ x 6.6′) | 42 sq ft Bedroom: 8’7″ x 10’11” (8.6′ x 11′) | 90 sq ft […]
SOLD! MLS:40099820 PHOTOS: PROPERTY DETAILS: Room Measurements Main Building MAIN FLOOR Kitchen: 19′ x 10′ (19′ x 10′) | 189 sq ft Living: 16’8″ x 12’10” (16.7′ x 12.8′) | 193 sq ft 2ND FLOOR 4pc […]
SOLD 40096497 PHOTOS: iGUIDE: FLOOR PLANS: PROPERTY DETAILS: Room Measurements Main Building MAIN FLOOR 2pc Bath: 4’6″ x 4’5″ (4.5′ x 4.4′) | 20 sq ft Dining: 12’9″ x 10’10” (12.7′ x 10.8′) | […]
SOLD BOOK YOUR SHOWING TODAY BY EMAILING: INFO@ANITADREAMHOME.COM Turn-key duplex in the heart of downtown London Ontario, close to UWO. Two units with consistent income. Corner lot with plenty of parking and a garage. Everything you’re looking for in an […]
Just Listed! 2 – 575 McGarrell Place London, Ontario $499,000 Beautiful 1 floor open concept living located in The Meadows of Sunningdale. This lovely condo community is tucked away in the Sunningdale neighbourhood creating an exclusive environment and no through […]
SOLD MLS: 274985 VIDEO: https://youtu.be/VI1DpPDCtOs PHOTOS: FLOOR PLANS: PROPERTY DETAILS: Room Measurements Main Building MAIN FLOOR Dining: 9’10” x 14’1″ | 118 sq ft Kitchen: 15’10” x 9’6″ | 130 sq ft Living: […]
Beautiful Old North SOLD VIDEO: PHOTOS: GRANNY SUITE PHOTOS: iGUIDE VIRTUAL TOUR: PROPERTY DETAILS: Property Details Room Measurements Main Building MAIN FLOOR 3pc Bath: 5’11” x 6’3″ […]
© Copyright 2023 Anita Dream Home London | All rights reserved. | Powered by: Club Hub | Marketing & Communications
MLS®, REALTOR®, and the associated logos are trademarks of The Canadian Real Estate Association.
The trademarks REALTOR®, REALTORS® and the REALTOR® logo are controlled by the Canadian Real Estate Association (CREA) and identify real estate professionals who are members of CREA. The trademarks MLS®, Multiple Listing Service® and the associated logos are owned and administered by CREA.