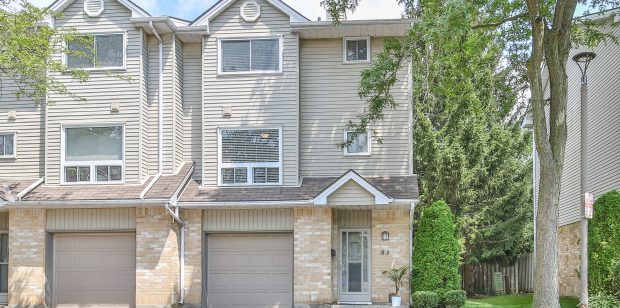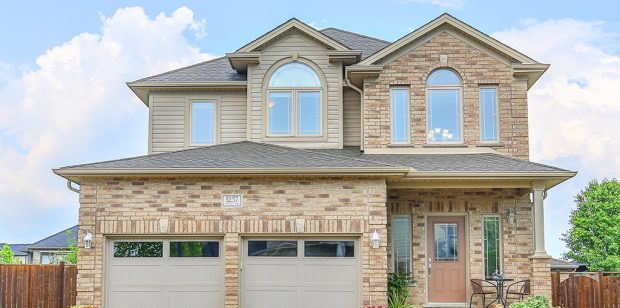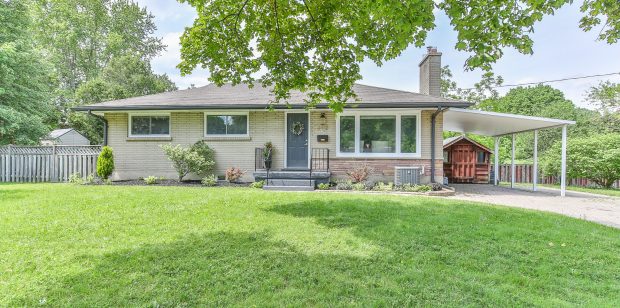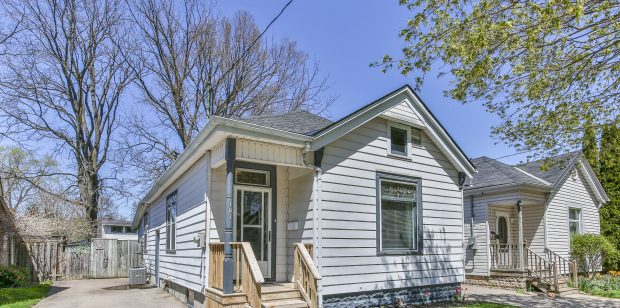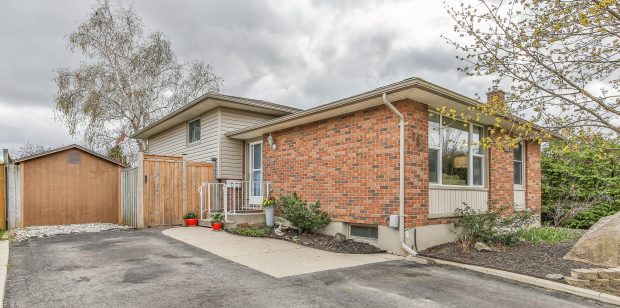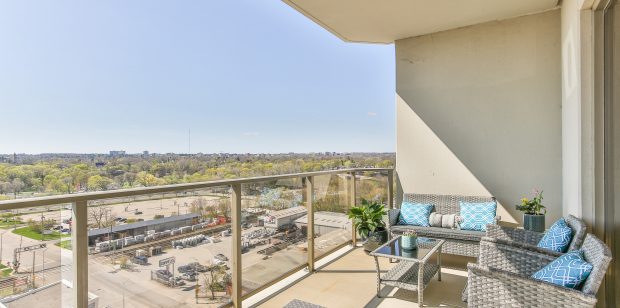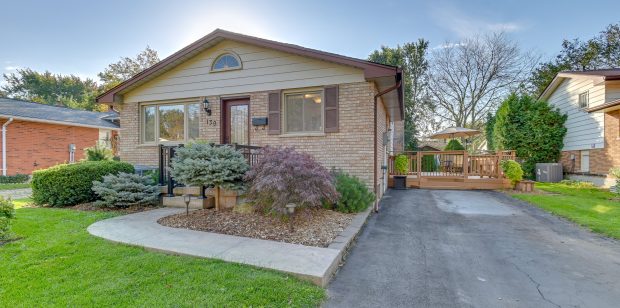
PHOTOS: VIDEO: PROPERTY DETAILS: Room Measurements Main Building MAIN FLOOR Dining: 12’10” x 8’7″ (12.8′ x 8.6′) | 107 sq ft Kitchen: 12’10” x 10’8″ (12.8′ x 10.6′) | 107 sq ft Living: 10’7″ x […]

MLS: 40151618 PHOTOS: PROPERTY DETAILS: Room Measurements Main Building MAIN FLOOR 4pc Bath: 8’6″ x 4’11” (8.5′ x 4.9′) | 39 sq ft Bedroom: 9’10” x 9’9″ (9.9′ x 9.7′) | 91 sq ft […]
SOLD: SUMMERSIDE TOWNHOME Multiple Offers! MLS: 40149055 PHOTOS: YOUTUBE VIDEO: iGUIDE: FLOOR PLANS: PROPERTY DETAILS: Room Measurements Main Building MAIN FLOOR 2pc Bath: 4’11” x 4’8″ (4.9′ x 4.7′) | 23 sq ft Dining: 8’3″ x 11’10” (8.3′ […]
SOLD! PHOTOS: PROPERTY DETAILS: Room Measurements Main Building MAIN FLOOR Family: 19’8″ x 10’9″ (19.6′ x 10.7′) | 196 sq ft Garage: 12’8″ x 19’2″ (12.7′ x 19.2′) | 226 sq ft Utility: 2’10” x 5’5″ (2.8′ […]
SOLD! MLS: 40137532 PHOTOS: YOUTUBE VIDEO: iGUIDE: PROPERTY DETAILS: Room Measurements Main Building MAIN FLOOR 2pc Bath: 2’9″ x 7’1″ (2.7′ x 7.1′) | 19 sq ft Garage: 9’11” x 20′ (9.9′ x […]
SOLD PHOTOS: PROPERTY DETAILS: Note: Only major rooms are listed. Some listed rooms may be excluded from total interior floor area (e.g. garage). Room dimensions are largest length and width; parts of […]
SOLD! MLS 40121592 PHOTOS: PROPERTY DETAILS: Room Measurements Main Building MAIN FLOOR 4pc Bath: 7’5″ x 6’7″ (7.4′ x 6.6′) | 42 sq ft Bedroom: 8’7″ x 10’11” (8.6′ x 11′) | 90 sq ft […]
SOLD MLS#40107113 PHOTOS: PROPERTY DETAILS: Room Measurements Main Building MAINFLOOR 4pc Bath: 8’11” x 8’4″ (8.9′ x 8.4′) | 73 sq ft Bedroom: 9′ x 8’7″ (9′ x 8.6′) | 77 sq ft […]
SOLD! MLS: 40099817 PHOTOS: PROPERTY DETAILS: Room Measurements Main Building MAIN FLOOR Kitchen: 9’11” x 20’4″ (10′ x 20.4′) | 203 sq ft Living: 12’8″ x 15’5″ (12.7′ x 15.4′) | […]
SOLD! MLS:40100590 PHOTOS: FLOOR PLAN: PROPERTY DETAILS: Room Measurements Main Building MAIN FLOOR 3pc Ensuite: 11’9″ x 5’2″ (11.8′ x 5.2′) | 60 sq ft 4pc Bath: 9’1″ x 4’11” (9′ x 4.9′) | 44 […]
© Copyright 2023 Anita Dream Home London | All rights reserved. | Powered by: Club Hub | Marketing & Communications
MLS®, REALTOR®, and the associated logos are trademarks of The Canadian Real Estate Association.
The trademarks REALTOR®, REALTORS® and the REALTOR® logo are controlled by the Canadian Real Estate Association (CREA) and identify real estate professionals who are members of CREA. The trademarks MLS®, Multiple Listing Service® and the associated logos are owned and administered by CREA.