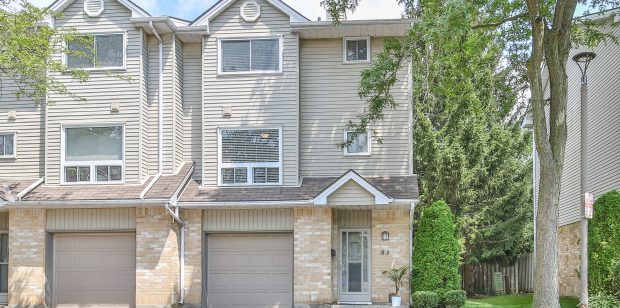
SOLD 2 + 1 3 Finished walkout basement Double Garage PHOTOS: VIRTUAL TOUR: MAP: WALK SCORE: 578 Mcgarrell Place Car-Dependent Explore London on Walk Score PROPERTY DETAILS: Room Measurements Main Building MAIN FLOOR 4pc Bath: 8′ x […]

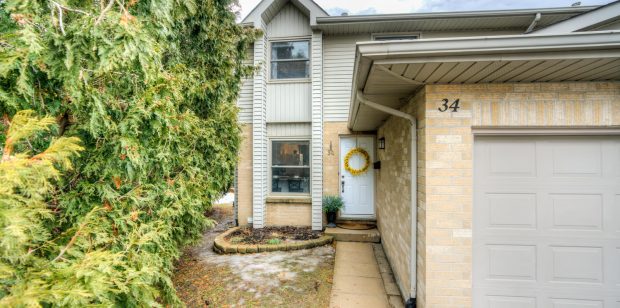
SOLD! PHOTOS: PROPERTY DETAILS: Room Measurements Main Building MAIN FLOOR Family: 19’8″ x 10’9″ (19.6′ x 10.7′) | 196 sq ft Garage: 12’8″ x 19’2″ (12.7′ x 19.2′) | 226 sq ft Utility: 2’10” x 5’5″ (2.8′ […]
SOLD! Anita Pimentel Real Estate Representative The Realty Firm Inc., Brokerage info@anitadreamhome.com MLS: 181776
THIS MONTH’S NEWSLETTER IS IN! CLICK HERE FOR PDF—>october-2016-real-estate-newsletter If you would love to receive ANITA DREAM HOME’s newsletter to your home, please feel free to send me your mailing address.
The STATs are in! Wondering what your neighbourhood average sale was for the month of February? In London: North, East or South of the Thames River In St. Thomas, Middlesex County, Strathroy, and Elgin County The best selling house style […]
Bigger than you think! This gorgeous ranch style home has been extensively renovated in the past 5yrs. With 4 bedrooms, 1.5 bath,and an addition, this home has a lot to offer. Located on a large 67×283.50ft lot, on a dead-end […]
© Copyright 2023 Anita Dream Home London | All rights reserved. | Powered by: Club Hub | Marketing & Communications
MLS®, REALTOR®, and the associated logos are trademarks of The Canadian Real Estate Association.
The trademarks REALTOR®, REALTORS® and the REALTOR® logo are controlled by the Canadian Real Estate Association (CREA) and identify real estate professionals who are members of CREA. The trademarks MLS®, Multiple Listing Service® and the associated logos are owned and administered by CREA.