SOLD FLOOR PLAN: PHOTOS: WALK SCORE: 144 Conway Drive Somewhat Walkable Explore London on Walk Score MAP:

- Call us on: + 519 601 1160
- E-Mail: info@dreamhomelondon.com
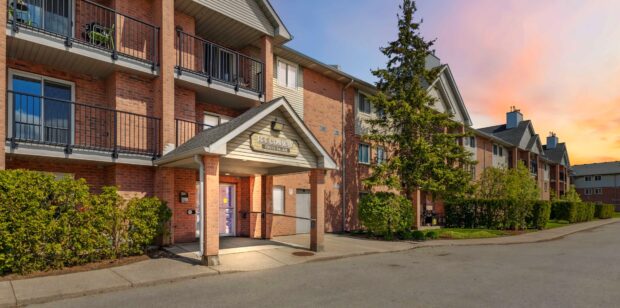
SOLD FLOOR PLAN: PHOTOS: WALK SCORE: 144 Conway Drive Somewhat Walkable Explore London on Walk Score MAP:
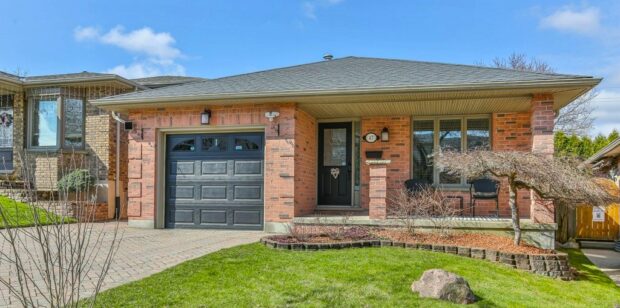
SOLD MLS X12080295 FLOOR PLANS: PHOTOS: ROOM MEASUREMENTS: Main Building MAIN FLOOR Dining: 10’7″ x 10’4″ (10.6′ x 10.4′) | 110 sq ft Foyer: 3’10” x 13’7″ (3.8′ x 13.6′) | 49 sq ft Garage: 10’10” x 19’8″ […]
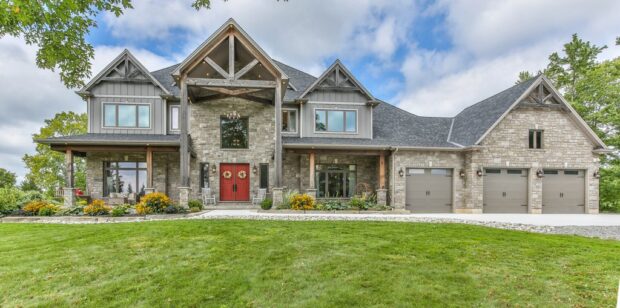
Komoka Ontario PROPERTY DETAILS: Room Measurements Main Building MAIN FLOOR 2pc Bath: 6’8″ x 8’6″ (6.7′ x 8.5′) | 45 sq ft Bonus: 20′ x 17’11” (20′ x 17.9′) | 270 sq ft Dining: 18’8″ x 16′ (18.6′ x 16′) […]
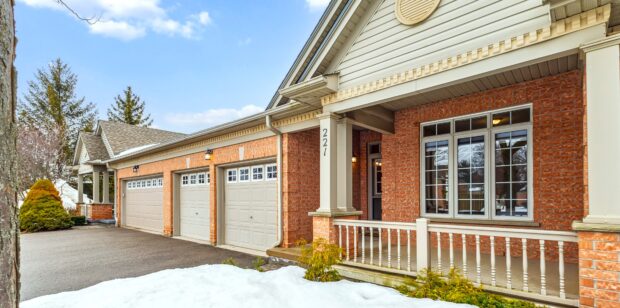
SOLD PICTURES: ABOUT SUMMERSIDE: Summerside is home to two large parks offering a variety of recreational amenities. Carroll Park features tennis courts and a basketball court, while Meadowgate Park boasts two play structures, a […]

This bright and spacious executive bungalow in upscale Sunningdale offers the perfect blend of elegance and modern updates. With over 1,450 sq. ft. above grade, this immaculate detached vacant land condo features an open-concept design, custom pillar and trim work […]
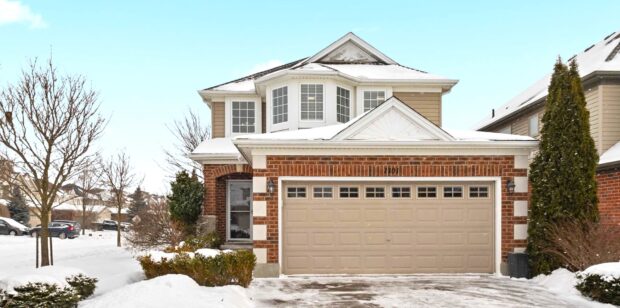
SOLD PHOTOS: FLOOR PLANS: NEIGHBOURHOOD DETAILS: Byron offers a charming small-town feel with a strong sense of community. Its commercial heart lies at Commissioners and Boler, featuring a bustling corridor with shops, restaurants, and sidewalk patios perfect for […]
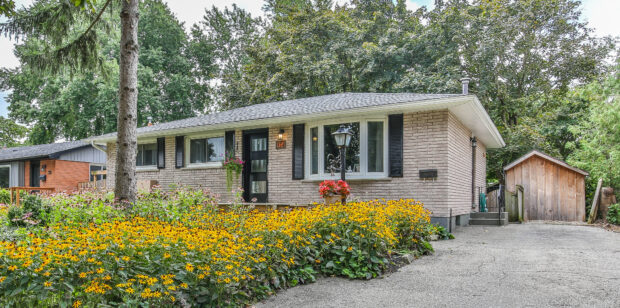
SOLD PHOTOS: FLOOR PLANS: MAP: WALK SCORE: 74 Southview Crescent Somewhat Walkable Explore London on Walk Score
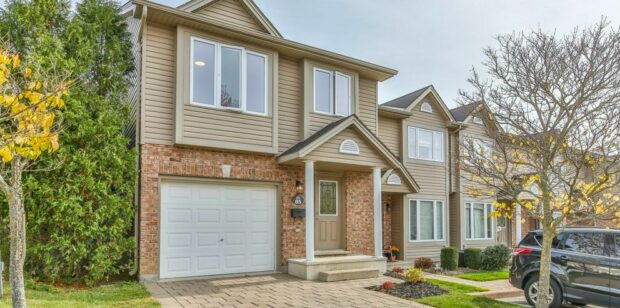
PHOTOS: PROPERTY DETAILS: Room Measurements Main Building MAIN FLOOR 2pc Bath: 2’6″ x 7′ (2.5′ x 7′) | 18 sq ft Garage: 11’9″ x 17’9″ (11.7′ x 17.7′) | 198 sq ft 1ST FLOOR Dining: 7’6″ x 9’4″ […]
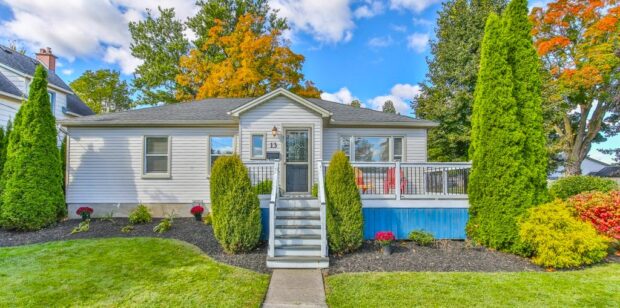
SOLD! Nestled on a quiet street, yet conveniently close to all amenities, this bright and colourful gem of a home in St Thomas offers 2+2 bedroom, 2 full bathrooms, and a single car garage. This home, set atop a corner […]
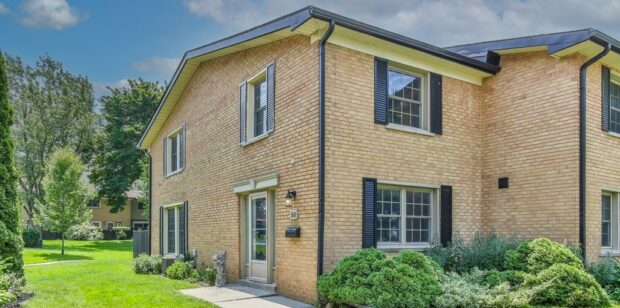
SOLD! North London Townhome London Ontario 3 bedrooms | 2 bathrooms | End Unit | Private Patio | Finished Basement | Furnace/AC | Great Schools VIDEO: PHOTOS: PROPERTY DETAILS: Room Measurements Main […]