SOLD! Multiple Offers Westmount Semi PHOTOS:

- Call us on: + 519 601 1160
- E-Mail: info@dreamhomelondon.com

SOLD! Multiple Offers Westmount Semi PHOTOS:
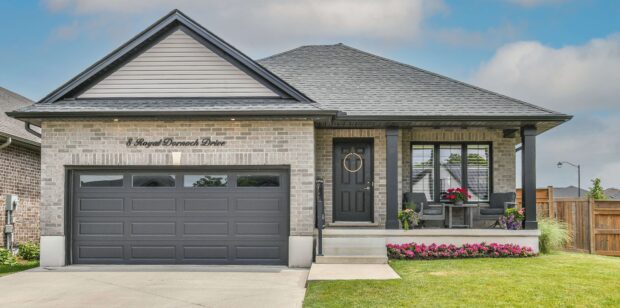
SOLD VIRTUAL TOUR: FLOOR PLANS: PHOTOS: PROPERTY DETAILS: Room Measurements Main Building MAIN FLOOR 3pc Ensuite: 5’1″ x 11’9″ (5′ x 11.8′) | 59 sq ft 4pc Bath: 5’1″ x 7’5″ (5.1′ x 7.4′) | 37 […]
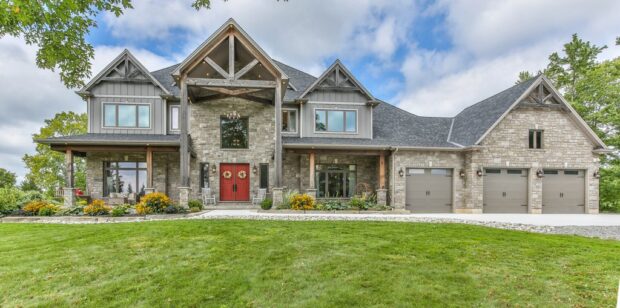
Komoka Ontario PROPERTY DETAILS: Room Measurements Main Building MAIN FLOOR 2pc Bath: 6’8″ x 8’6″ (6.7′ x 8.5′) | 45 sq ft Bonus: 20′ x 17’11” (20′ x 17.9′) | 270 sq ft Dining: 18’8″ x 16′ (18.6′ x 16′) […]

SOLD 2 + 1 3 Finished walkout basement Double Garage PHOTOS: VIRTUAL TOUR: MAP: WALK SCORE: 578 Mcgarrell Place Car-Dependent Explore London on Walk Score PROPERTY DETAILS: Room Measurements Main Building MAIN FLOOR 4pc Bath: 8′ x […]
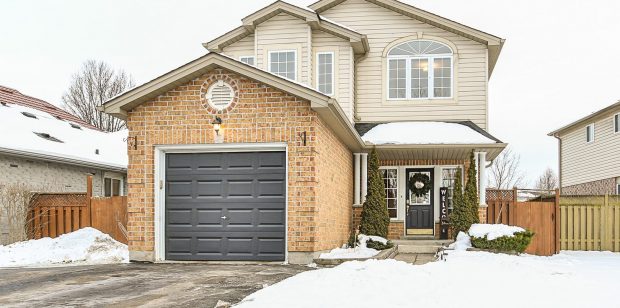
638 Ridgeview Drive London, Ontario MLS: 40064656 VIDEO: PHOTOS: iGUIDE: PROPERTY DETAILS: Room Measurements Main Building MAIN FLOOR 2pc Bath: 4’11” x 4’11” (4.9′ x 4.9′) | 24 sq ft Dining: 8’10” x 11’11” (8.8′ […]
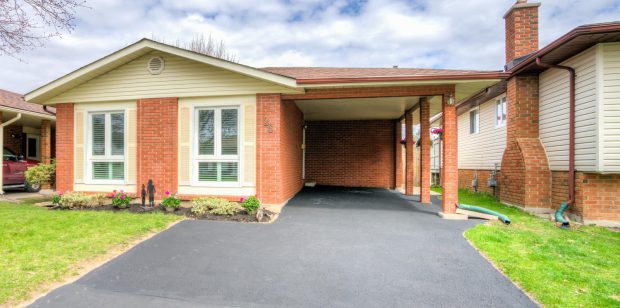
THIS MONTH’S NEWSLETTER IS IN! CLICK HERE FOR PDF—>october-2016-real-estate-newsletter If you would love to receive ANITA DREAM HOME’s newsletter to your home, please feel free to send me your mailing address.

The STATs are in! Wondering what your neighbourhood average sale was for the month of February? In London: North, East or South of the Thames River In St. Thomas, Middlesex County, Strathroy, and Elgin County The best selling house style […]
The STATs are in! Wondering what your London neighbourhood average sale was for the month of August? (North, East or South of the Thames River) View the whole report on Facebook at Anita Dream Home or CLICK HERE—->LSTAR_Statistical_Package_October_2015
THIS MONTH’S NEWSLETTER IS IN! CLICK HERE—>APRIL 2015 REAL ESTATE NEWSLETTER If you would love to receive ANITA DREAM HOME’s newsletter to your home, please feel free to send me your mailing address.