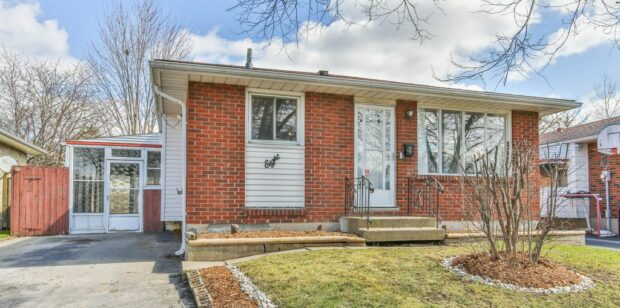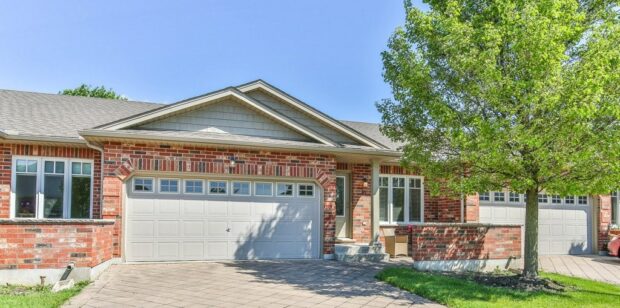
SOLD PHOTOS: PROPERTY DETAILS: Room Measurements Main Building MAIN FLOOR 3pc Ensuite: 8’11” x 8′ (8.9′ x 8′) | 53 sq ft 4pc Bath: 9′ x 10’6″ (9′ x 10.5′) | 58 sq ft Bedroom: 9′ x 12’6″ (9′ […]

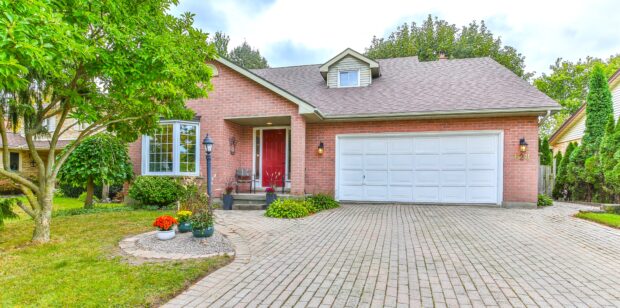
SOLD 2 + 1 3 Finished walkout basement Double Garage PHOTOS: VIRTUAL TOUR: MAP: WALK SCORE: 578 Mcgarrell Place Car-Dependent Explore London on Walk Score PROPERTY DETAILS: Room Measurements Main Building MAIN FLOOR 4pc Bath: 8′ x […]
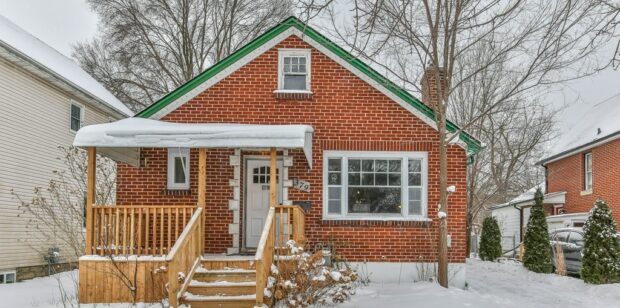
SOLD 3 Bedrooms + den 2 Full Bath Sunroom Fully Finished Basement with plenty of room and separate entrance 1013 sqft above grade Play place, Shed, Workshop Taxes: $2761/ 2023 Westminster offers an incredible opportunity with this 3 bedroom, […]
PHOTOS:
PHOTOS: WALK SCORE: 162 Rosamond Crescent Very Walkable Explore London on Walk Score
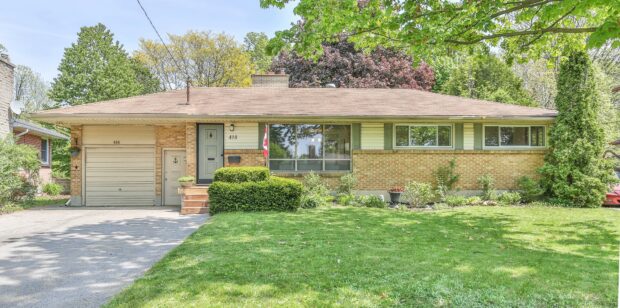
PROPERTY DETAILS: Room Measurements Main Building MAIN FLOOR 2pc Bath: 4’6″ x 3’4″ (4.5′ x 3.3′) | 15 sq ft 3pc Bath: 7’9″ x 9’11” (7.7′ x 9.9′) | 76 sq ft Bedroom: 11’2″ x 12’2″ (11.2′ x […]
Nestled within the charming Highland neighborhood, a stone’s throw from the Highland Country Club, you’ll discover 628 Country Club Drive. This deceivingly spacious 2 storey family home boasts over 2,000 sqft above grade and is situated on a 120ft deep […]
SOLD Discover the perfect balance of natural beauty and functional simplicity in this stunning 3 bedroom bungalow. Located on a massive 0.33-acre lot, this property boasts an incredible park-like backyard that backs onto the Southcrest Ravine, offering amazing views and […]
SOLD 1285 sqft ag Double Garage 3 Bedrooms 2 bathrooms Primary Bedroom Addition .33 Acre Lot approx Mainfloor Laundry Updated Finishes Large Breezeway $4,266.00/2022 Taxes Nestled in the charming, family-friendly community of Lambeth, this stunning 3 bedroom 2 bathroom bungalow […]
Beautiful South London Semi- Detached Home This stylish 3 bed, 3 bath, two storey semi has it all! With 3 levels of finished living space and a massive pie shaped yard, there is so much space for the whole family […]
© Copyright 2023 Anita Dream Home London | All rights reserved. | Powered by: Club Hub | Marketing & Communications
MLS®, REALTOR®, and the associated logos are trademarks of The Canadian Real Estate Association.
The trademarks REALTOR®, REALTORS® and the REALTOR® logo are controlled by the Canadian Real Estate Association (CREA) and identify real estate professionals who are members of CREA. The trademarks MLS®, Multiple Listing Service® and the associated logos are owned and administered by CREA.