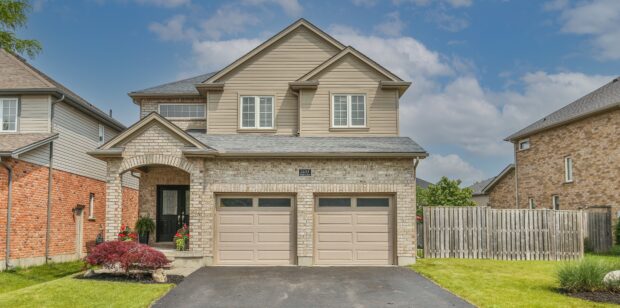
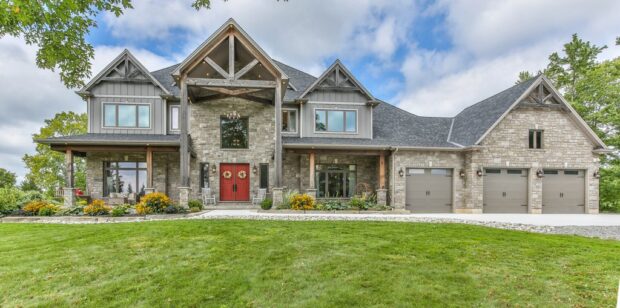
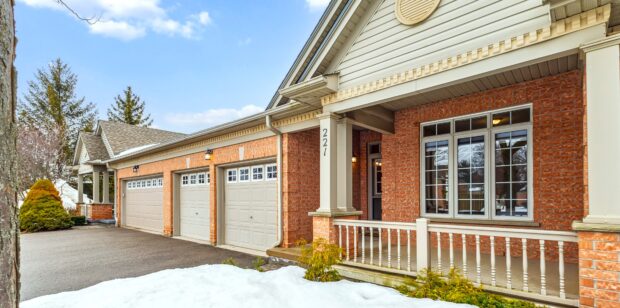
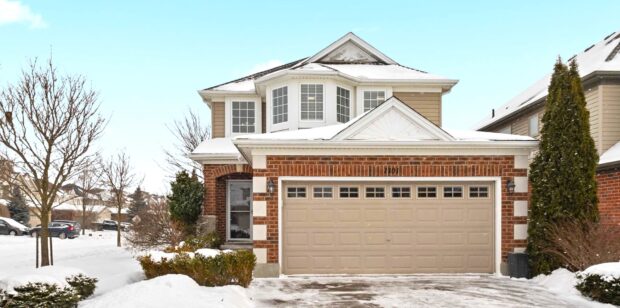
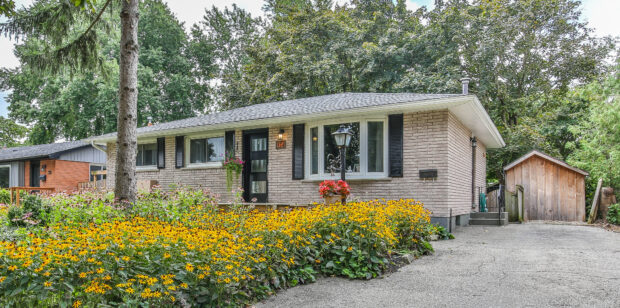
SOLD! MULTIPLE OFFERS! OVER ASKING! Discover your new home at 81 Dillabough, an absolutely adorable 3 bed, 2 bath bungalow tucked away on a peaceful, dead-end street. From the moment you step into the welcoming foyer, you’ll be drawn into the […]

SOLD! This beautifully appointed 3-bedroom, 2.5-bathroom home offers over 2,000 sq. ft. of above-ground living space and delivers the ultimate family lifestyle, complete with a stunning heated saltwater pool and unique spill-over spa hot tub. Nestled on a quiet cul-de-sac […]
Komoka Ontario PROPERTY DETAILS: Room Measurements Main Building MAIN FLOOR 2pc Bath: 6’8″ x 8’6″ (6.7′ x 8.5′) | 45 sq ft Bonus: 20′ x 17’11” (20′ x 17.9′) | 270 sq ft Dining: 18’8″ x 16′ (18.6′ x 16′) […]
SOLD PICTURES: ABOUT SUMMERSIDE: Summerside is home to two large parks offering a variety of recreational amenities. Carroll Park features tennis courts and a basketball court, while Meadowgate Park boasts two play structures, a […]
SOLD PHOTOS: FLOOR PLANS: NEIGHBOURHOOD DETAILS: Byron offers a charming small-town feel with a strong sense of community. Its commercial heart lies at Commissioners and Boler, featuring a bustling corridor with shops, restaurants, and sidewalk patios perfect for […]
SOLD PHOTOS: FLOOR PLANS: MAP: WALK SCORE: 74 Southview Crescent Somewhat Walkable Explore London on Walk Score
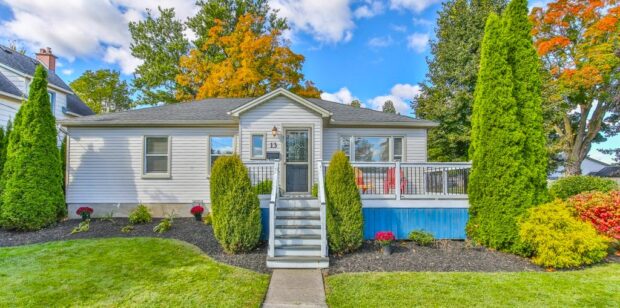
SOLD! Nestled on a quiet street, yet conveniently close to all amenities, this bright and colourful gem of a home in St Thomas offers 2+2 bedroom, 2 full bathrooms, and a single car garage. This home, set atop a corner […]
SOLD PHOTOS: PROPERTY DETAILS: Room Measurements Main Building MAIN FLOOR 3pc Ensuite: 8’11” x 8′ (8.9′ x 8′) | 53 sq ft 4pc Bath: 9′ x 10’6″ (9′ x 10.5′) | 58 sq ft Bedroom: 9′ x 12’6″ (9′ […]
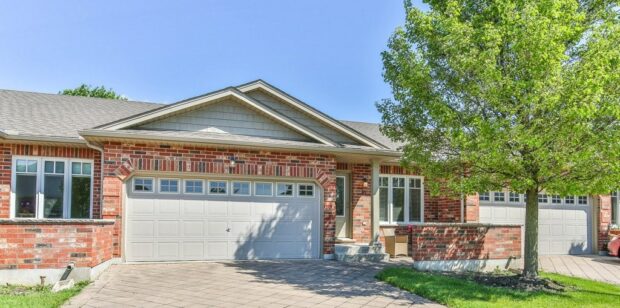
SOLD 2 + 1 3 Finished walkout basement Double Garage PHOTOS: VIRTUAL TOUR: MAP: WALK SCORE: 578 Mcgarrell Place Car-Dependent Explore London on Walk Score PROPERTY DETAILS: Room Measurements Main Building MAIN FLOOR 4pc Bath: 8′ x […]
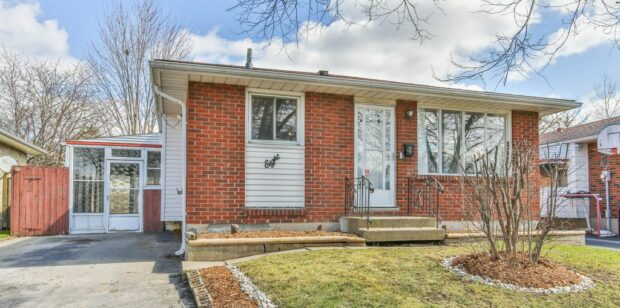
SOLD 3 Bedrooms + den 2 Full Bath Sunroom Fully Finished Basement with plenty of room and separate entrance 1013 sqft above grade Play place, Shed, Workshop Taxes: $2761/ 2023 Westminster offers an incredible opportunity with this 3 bedroom, […]
© Copyright 2023 Anita Dream Home London | All rights reserved. | Powered by: Club Hub | Marketing & Communications
MLS®, REALTOR®, and the associated logos are trademarks of The Canadian Real Estate Association.
The trademarks REALTOR®, REALTORS® and the REALTOR® logo are controlled by the Canadian Real Estate Association (CREA) and identify real estate professionals who are members of CREA. The trademarks MLS®, Multiple Listing Service® and the associated logos are owned and administered by CREA.